Explore our high-performance modular units engineered for structural resilience, dynamic spatial reconfiguration, and seamless mechanical, electrical, and plumbing (MEP) integration.
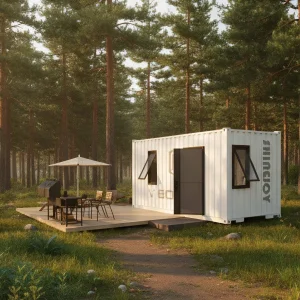
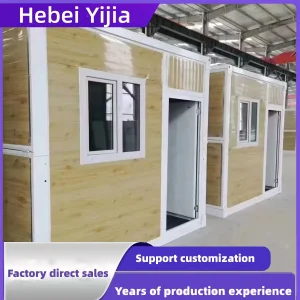
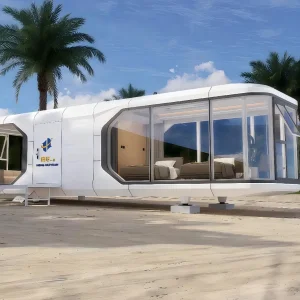
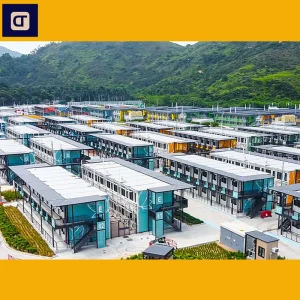
Founded in 2013 in the deepwater port metropolis of Ningbo, China, Ningbo Shupshy Container Co., Ltd. has established itself as an authoritative leader in high-performance modular integrated construction. Initially engineering heavy-duty containerized structures for the maritime logistics sector, we quickly recognized the transformative shift towards industrial offsite fabrication. By 2017, Shupshy had fully scaled its production capacity to encompass complex volumetric modular design, light steel structural framing, and turnkey building solutions.
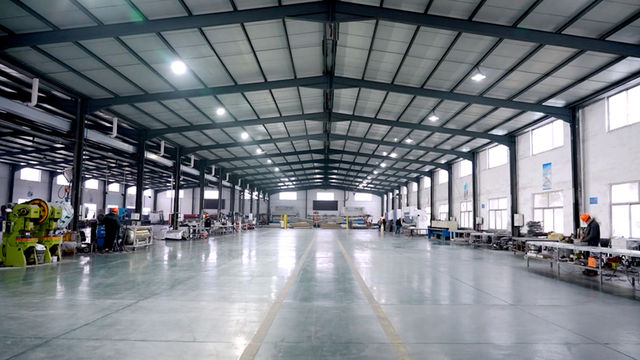
Operating under strict ISO 9001:2015, ISO 14001, and OHSAS 18001 standards, our production infrastructure integrates robotic MIG/TIG welding, high-precision computer numerical control (CNC) steel profiling, and multi-station assembly lines. This level of factory automation ensures structural tolerances are kept under ±1mm, mitigating structural misalignments during onsite assembly. By offering "Seamless Modular Integration," we eliminate typical offsite construction friction, allowing structural components, MEP systems, thermal boundaries, and architectural finishes to be delivered as a single cohesive unit.
"We do not just manufacture spaces; we engineer precise modular ecosystems. Our factory-controlled conditions eliminate weather delays, reduce material waste by up to 40%, and shrink overall project completion schedules by 30% to 50% compared to traditional on-site construction."
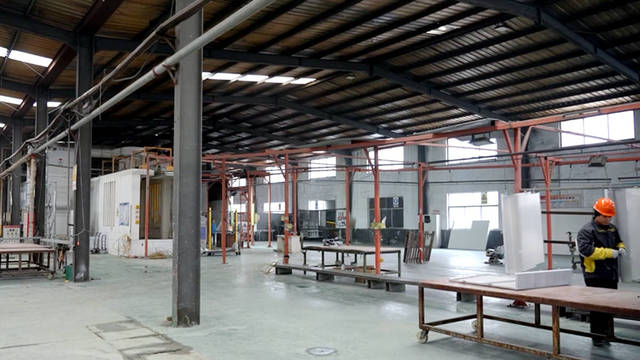
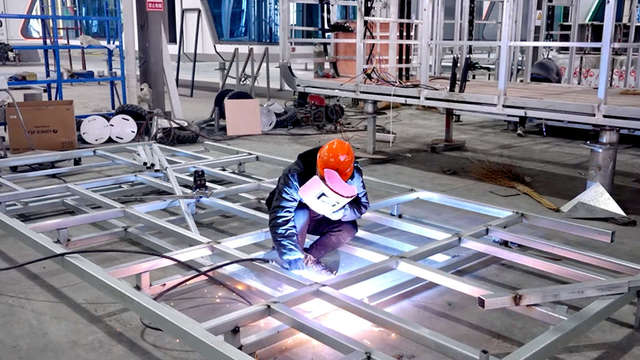
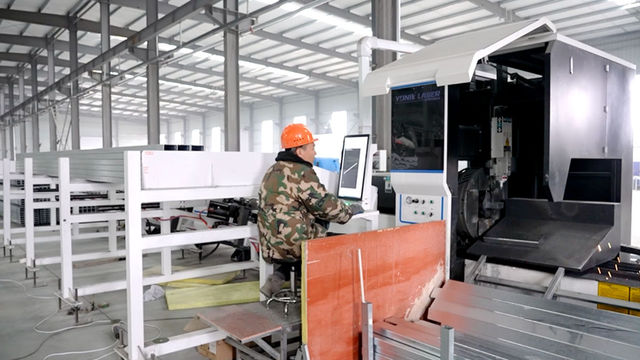
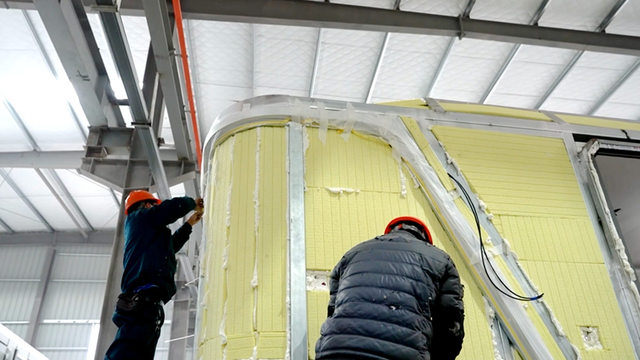
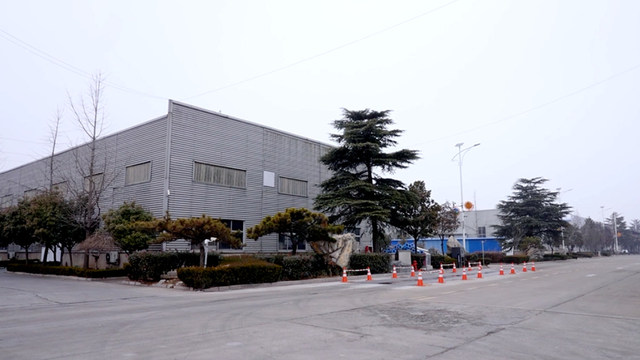
Discover how our state-of-the-art facility in Ningbo leverages vertical supply chain integration to deliver high-quality, cost-competitive volumetric modular structures.
Our factory utilizes advanced CNC roll-forming machines capable of converting structural hot-dip galvanized steel coils into precise, lightweight profiles. Every stud, track, and joist is pre-punched with service holes according to our CAD/BIM models. This ensures structural integration is designed with utility routing in mind, minimizing onsite interference and eliminating manual drilling errors.
By using robotized welding arms for high-stress joints and structural nodes, we maintain uniform weld penetration and weld strength. This automation guarantees that our steel structural frames meet global seismic and wind load design standards (IBC, Eurocodes, AS/NZS).
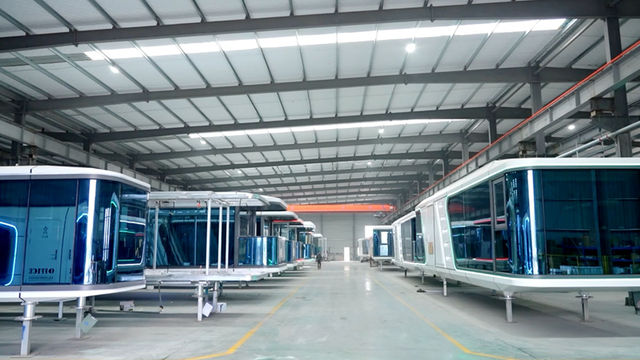
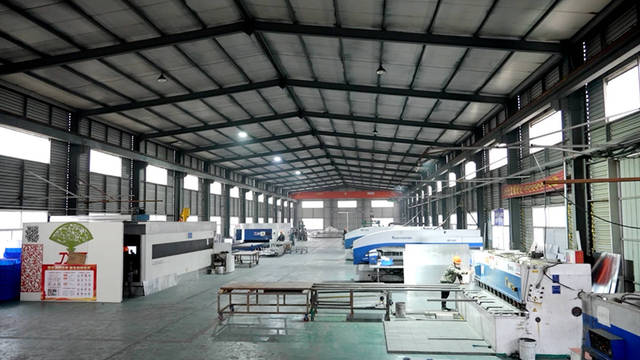
Located near the Port of Ningbo-Zhoushan—the world's busiest port by cargo tonnage—our logistics chain provides unparalleled transit efficiency. We design our modular structures in compliance with standard shipping container dimensions (20ft, 40ft HQ), enabling flat-pack or volumetric shipping on standard ocean liners.
This geographic location reduces inland transit costs and ensures immediate custom clearance and loading. For major municipal projects in Europe, North America, and the Middle East, our optimized shipping methods reduce overall logistics costs by up to 25% compared to inland factories.
Our engineering roadmap bridges the gap between digital modeling, production automation, and onsite modular assembly.
We use Building Information Modeling (BIM) from conceptual design to manufacturing. Our detailed digital twins incorporate structural, architectural, and MEP layout data, allowing clash detection to occur before fabrication.

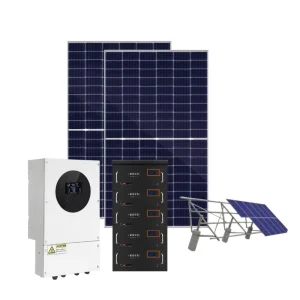
By pre-integrating high-efficiency photovoltaic systems, off-grid battery arrays, and water filtration modules during factory assembly, we deliver off-grid operational independence for remote developments.
Our units use VIP (Vacuum Insulation Panels), rockwool, and PU sandwich panels to achieve low thermal conductivity. We focus on eliminating thermal bridging to ensure energy compliance in cold climates.
Our modular configurations are engineered to serve diverse sectors, offering customized structural specifications to meet regional demands.
| Sector Application | Structural Core Specs | Thermal & Acoustic Insulation | Primary Certifications & Standards | Key Project Deliverables |
|---|---|---|---|---|
| Commercial & Offices | Hot-Rolled Steel Frame + Cold-Formed Light Gauge Steel Framing (Q355B Steel) | 100mm PU / Rockwool Infills (U-Value ≤ 0.24 W/m²K), STC Rating ≥ 45dB | EN 1090-1, AISC, ISO 9001:2015 | Rapid-deploy corporate quarters, multi-floor construction office complexes. |
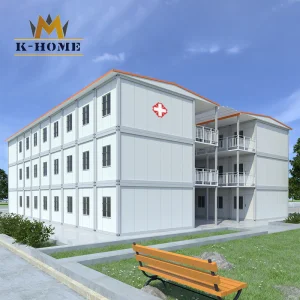
| Healthcare Facilities | High-load structural steel chassis with integrated anti-bacterial interior claddings | Double-barrier cleanroom walls, non-conductive vinyl flooring (STC ≥ 50dB) | ISO 14644 (Cleanroom Standard), HTM 08-01 (Acoustics) | Mobile modular clinics, negative-pressure wards, emergency triage rooms. |
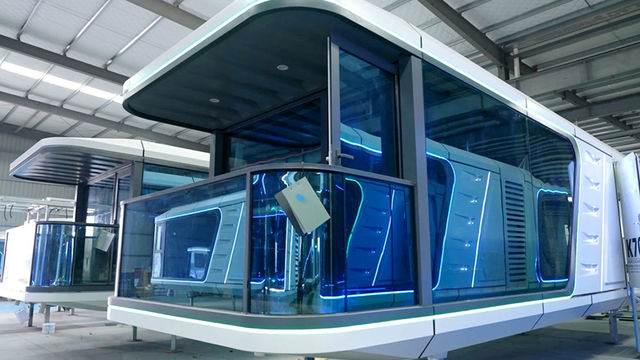
| Hospitality & Resorts | Eco-capsule structures with external space-grade aluminum panels & double-layer PVC glazing | Double-pane argon-filled low-E safety glass, R-30 insulation value | CE Mark, Australian Standard Compliance (AS1170) | Glamping cabins, high-end resort capsule villas, mountain hospitality units. |
| Off-Grid Residential | Heavy-duty structural shipping containers with factory solar & water filtration systems | Polyurethane spray foam infill + internal gypsum plasterboard lining | IEC 61215 (Solar), NSF/ANSI 53 (Water Filtration) | Self-sustaining remote cabins, disaster relief shelters, mining camps. |
How Ningbo Shupshy navigates international building codes, custom requirements, and structural testing to ensure seamless installation.
Every design undergoes structural load testing. We perform Finite Element Analysis (FEA) to simulate wind load resistance (up to 150 km/h), seismic activity (up to Category 8), and heavy snow loads, ensuring compliance with IBC and AS/NZS codes.
We source certified non-toxic, eco-friendly building materials. Our glass carries CE/AS certifications, our electrical systems comply with UL/CE/SAA standards, and our plumbing components conform to local sanitary codes.
Our structural designs are engineered for assembly by local contactors. We supply step-by-step 3D visual instruction manuals, structural calculation sheets, and complete MEP wiring diagrams to simplify the permitting process.
Answers to common structural engineering, procurement, compliance, and logistics questions.
Our modular systems are engineered to comply with regional building standards. This includes the International Building Code (IBC) for North America, EN 1993 (Eurocode 3) for European steel structures, and AS/NZS 1170 for structural design actions in Oceania. All electrical and plumbing components are factory-installed to meet CE, UL, or SAA requirements as specified by the project brief.
We prevent thermal bridging by using high-density structural thermal breaks at steel junctions. Our walls are insulated with continuous polyurethane (PU) foam or rockwool, achieving low U-values (under 0.22 W/m²K for cold-climate specifications). This reduces HVAC energy consumption and ensures comfortable interior temperatures year-round.
Yes. Our modular framing features a high-tensile hot-dip galvanized steel chassis (Q235B/Q355B). The structure is engineered to withstand wind loads up to 150 km/h (equivalent to Class 12 typhoons) and seismic forces up to Intensity 8. We supply full structural calculation packages to support local permitting.
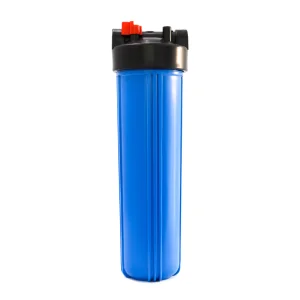
We offer pre-integrated, eco-friendly systems. Our units can be fitted with solar arrays (from 6kW systems to larger arrays), off-grid lithium energy storage (ESS), and heavy-duty 4.5X20 inch Big Blue water filtration setups. These systems are tested in our factory to ensure plug-and-play functionality upon delivery.
Depending on the design, modules are shipped either as Flat-Pack/Knocked-Down kits (minimizing ocean freight volume) or as fully pre-assembled volumetric units. Volumetric units require only foundation anchoring and utility connection on-site. Flat-pack units are assembled using standard structural bolting, with no specialized welding required.
With a hot-dip galvanized steel structure protecting against corrosion, our modular buildings have a design lifespan of 30 to 50 years under standard environmental conditions. Exterior cladding options like PVDF-coated aluminum panels further increase weather resistance and reduce long-term maintenance costs.
High-specification modular solutions designed for hospitality, healthcare, residential, and green energy applications.
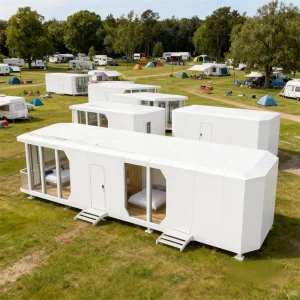
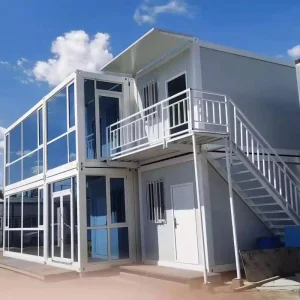
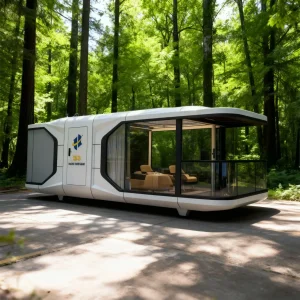
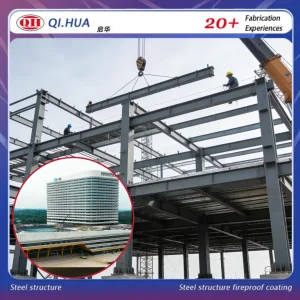
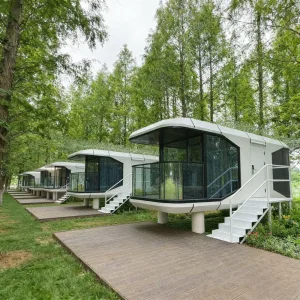
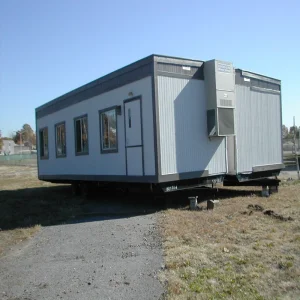
Take a visual tour through our production floor, showing the raw materials, welding steps, and finalized volumetric modules.
 Shupshy Container