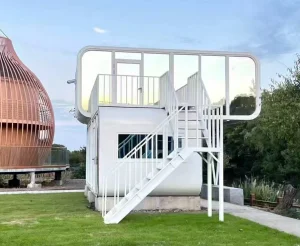
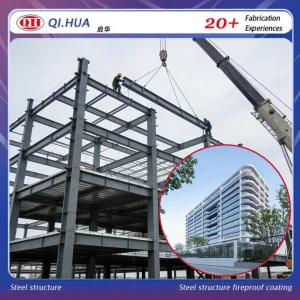
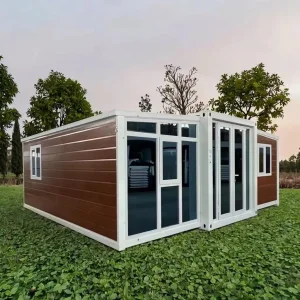
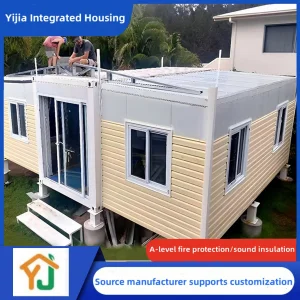
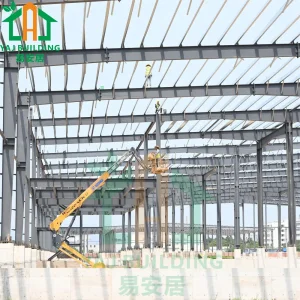
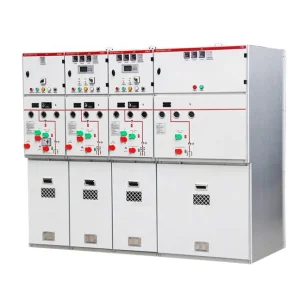
Explore our premium catalog of ready-to-deploy modular architectures, steel enclosures, sub-assembly housings, and performance molds.
A comprehensive analysis of structural engineering, regulatory standards, and supply chain strategies for institutional real estate procurement managers.
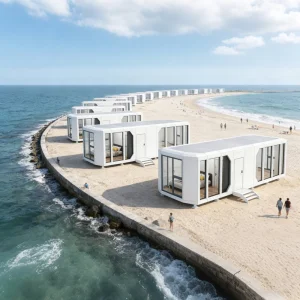
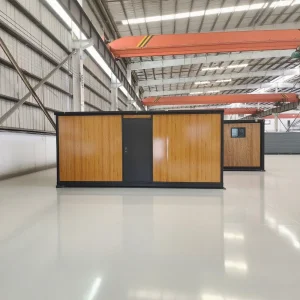
In the contemporary construction ecosystem, institutional developers and municipal bodies are facing a convergence of structural crises: acute skilled labor shortages, volatile material supply lines, and strict net-zero carbon targets. Consequently, the demand for CE Certified Multi-Family Modular Units has shifted from an experimental alternative to a core procurement strategy for multi-family residential, student housings, senior care developments, and rapid-response emergency housing projects.
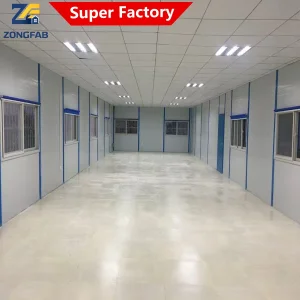
Volumetric modular construction, engineered under rigorous offsite conditions, guarantees structural predictability that is impossible to replicate in on-site concrete pours or traditional light-gauge steel frame field installations. By shifting the manufacturing environment of multi-family modular units to a highly controlled factory, companies mitigate weather-related delays, secure a tighter envelope seal for premium energy performance (specifically aiming for Passive House and net-zero operational standards), and improve safety audits through automated plant protocols.
For B2B buyers across Europe, the Middle East, and the Americas, sourcing from verified suppliers possessing extensive structural steel and component assembly compliance (such as EN 1090-1 and ETA guidelines) guarantees that structural performance, fire ratings, acoustic dampening, and wind loads conform precisely to Eurocode and local building standard requirements.
Modern volumetric multi-family structures must satisfy the same structural and safety mandates as conventional high-rise frames. Below is the technical matrix highlighting our manufacturing parameters and component specifications:
| Structural Parameter | Technical Specification & Standard | Operational Advantage for Developers |
|---|---|---|
| Primary Steel Frame | Q355B / S355 Structural Steel, Hot-Dip Galvanized (Min 275 g/m²) | Exceptional load-bearing integrity supporting vertical stackability up to 12 storeys without secondary structures. |
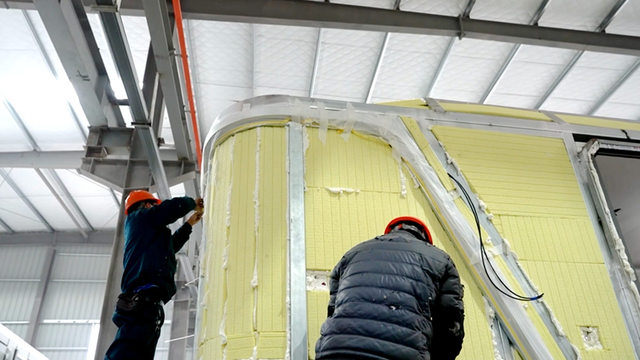
| Thermal Insulation | Non-combustible stone wool (Class A1) with PIR/PUR composite panels | U-value performance down to 0.15 W/m²K, reducing lifetime HVAC consumption and achieving BREEAM compliance. |
| Acoustic Performance | Dual-layer sound decoupled framing with acoustic plasterboard (STC ≥ 58dB) | Exceeds strict European residential acoustic separation rules between adjoining tenant dwellings. |
| Fire Safety Rating | Up to 120-minute structural integrity (REI 120) with fire-rated wallboard cladding | Complies with safety standards for mid-to-high rise multi-family residential zoning permissions. |
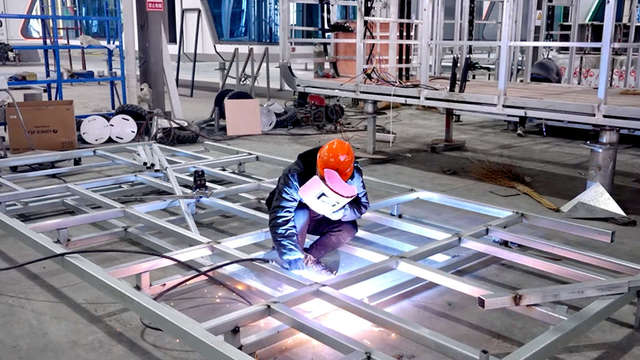
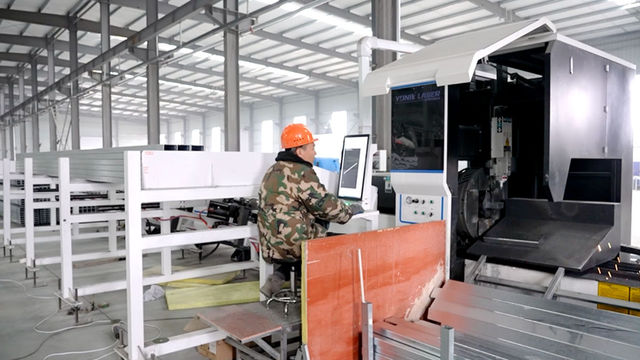
| Dimensional Tolerances | CNC precision cutting and robotic weld tooling within ±1.5mm deviation | Ensures seamless modular alignment on site, preventing installation delays and site-level modifications. |
"Optimized volumetric design involves more than simply prefabricating standard shipping modules. It relies on advanced structural engineering that transforms each modular unit into a load-bearing structure capable of managing lateral wind sheer and seismic stresses."
For modular building systems destined for international markets, structural certification is non-negotiable. Ningbo Shupshy Container Co., Ltd. implements a comprehensive Quality Assurance (QA) system verifying that every modular component, weld path, electrical run, and plumbing installation meets rigorous quality standards.
The next generation of multi-family modular projects will prioritize the circular economy and smart structural designs. By implementing recyclable cold-formed steel and low-carbon cement board substrates, we help developers target carbon neutrality throughout the building lifecycle. Additionally, integration with BIM (Building Information Modeling) pipelines allows for the pre-installation of IoT environmental sensors, integrated HVAC ducting, and smart distribution components within the volumetric module before shipping, reducing on-site MEP (Mechanical, Electrical, Plumbing) hookup time by 60%.
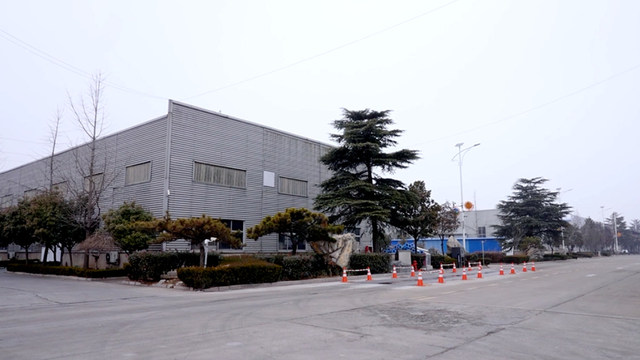
Ningbo Shupshy Container Co., Ltd. is a forward-looking manufacturer specializing in advanced modular construction, positioned as a Modular Integrated Housing Manufacturer | Offsite Construction & Turnkey Building Solutions provider. The company focuses on delivering efficient, scalable, and fully integrated housing systems for residential, commercial, and industrial applications worldwide.
Founded in 2013 in Ningbo, China, Shupshy Container initially focused on the production of container-based structures for logistics and temporary facilities. Recognizing the rapid global shift toward offsite construction and modular integration, the company expanded its expertise into fully prefabricated housing systems. By 2017, it had developed a comprehensive portfolio of volumetric modular units, integrated container housing, and turnkey building solutions.
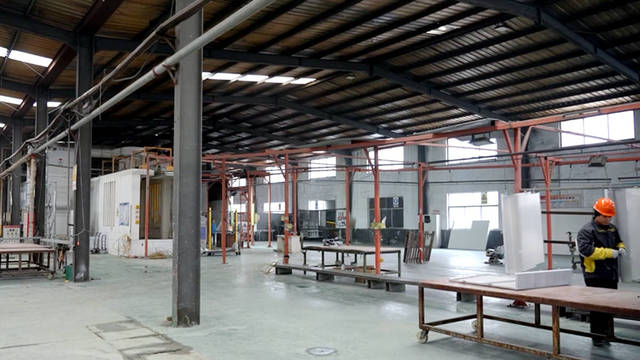
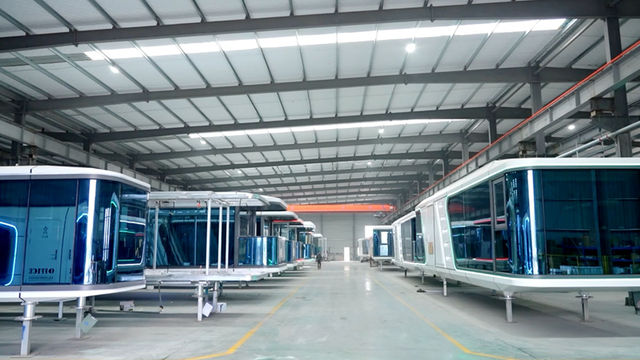
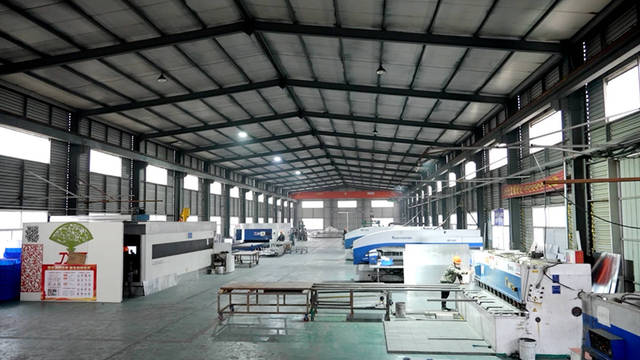
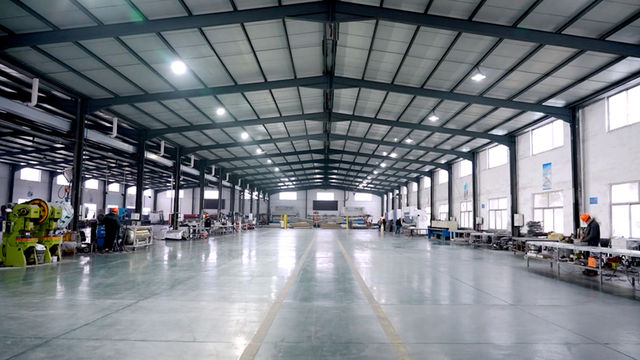
With strong investment in automation and precision manufacturing, Shupshy operates modern production lines featuring CNC cutting, robotic welding, and standardized module assembly. Its solutions are designed for quick installation, high durability, and flexible customization, enabling clients to efficiently deploy housing for urban development, workforce accommodation, hospitality, and public infrastructure.
Today, Ningbo Shupshy Container Co., Ltd. serves clients across Asia, Europe, the Middle East, and Africa. Committed to innovation, sustainability, and smart construction practices, the company continues to lead in modular integrated housing by providing reliable, cost-effective, and future-ready building solutions tailored to global project needs.
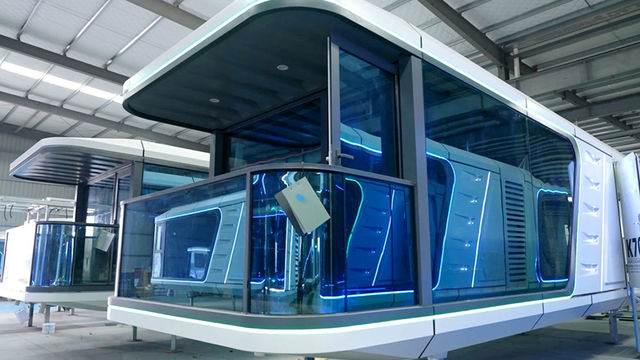
Browse our systems, ranging from architectural glass wall integrations to alternative folding structures and energy management technologies.
 Shupshy Container