Engineered for immediate deployment, commercial adaptability, and long-term structural resilience.
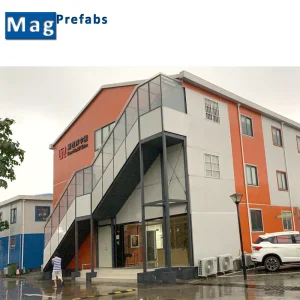
Portable Labor Camp Housing Units for Construction Workers
View Specifications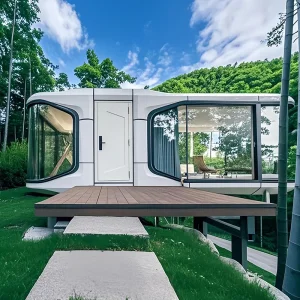
Modular Space Capsule House for Quick-Deployment Business
View Specifications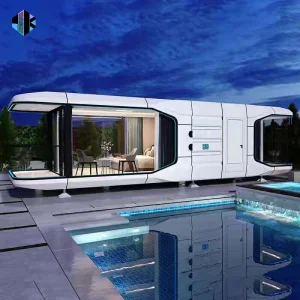
Sustainable Ai Modular Space Capsule House for Eco-Conscious Buyers
View Specifications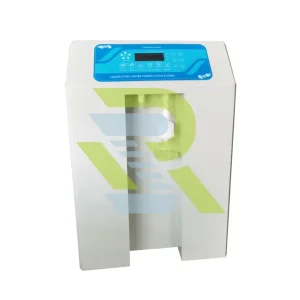
China Laboratory Ultrapure Water Purification System, HPLC/IC/Ms Ultra Pure Water Equipment
View Specifications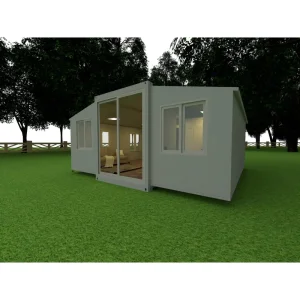
Turnkey Tiny Modular House 20FT Foldable Prefab Container Home Modern Relief Solution
View Specifications
OEM ODM Coffee Shop Prefab Module Offering Smart Design Solutions for Outdoor Use
View Specifications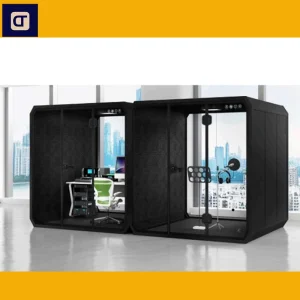
High Quality Luxury Mobile Portable Container Office Integrated Housing
View Specifications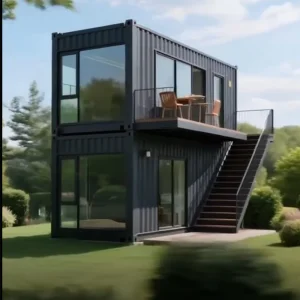
High Strength Steel Structure Container Home Custom Prefabricated Integrated Building
View SpecificationsNingbo Shupshy Container Co., Ltd. is a forward-looking manufacturer specializing in advanced modular construction, positioned as a Modular Integrated Housing Manufacturer | Offsite Construction & Turnkey Building Solutions provider. The company focuses on delivering efficient, scalable, and fully integrated housing systems for residential, commercial, and industrial applications worldwide.
Founded in 2013 in Ningbo, China, Shupshy Container initially focused on the production of container-based structures for logistics and temporary facilities. Recognizing the rapid global shift toward offsite construction and modular integration, the company expanded its expertise into fully prefabricated housing systems. By 2017, it had developed a comprehensive portfolio of volumetric modular units, integrated container housing, and turnkey building solutions.
With strong investment in automation and precision manufacturing, Shupshy operates modern production lines featuring CNC cutting, robotic welding, and standardized module assembly. Its solutions are designed for quick installation, high durability, and flexible customization, enabling clients to efficiently deploy housing for urban development, workforce accommodation, hospitality, and public infrastructure. Today, Ningbo Shupshy Container Co., Ltd. serves clients across Asia, Europe, the Middle East, and Africa.
Understanding the macroeconomic shift toward volumetric manufacturing and prefabricated design paradigms.
Rapid urbanization and demographic shifts have triggered severe structural housing deficits in North America, Western Europe, and Australasia. Traditional site-built methods are limited by labor constraints and variable weather. Volumetric offsite modular tiny homes allow municipalities, developers, and private landowners to bypass site bottlenecks, realizing up to 50% faster delivery cycles.
The global hospitality sector has integrated prefabricated tiny modules and steel space capsules to establish eco-resorts in remote topographies. By fabricating units in a controlled factory setting, fragile ecosystems remain undamaged. These luxury modules are integrated with high-end acoustic systems, structural double-glazing, and thermal protection, making them ideal for modern hospitality operators.
Global regulatory bodies have unified building codes for modular components. Modern volumetric homes must perform at par with permanent structural systems. This requires rigid engineering calculations for lateral wind shear, live and dead loads, seismic structural damping, and detailed thermal envelope performance (U-values and R-values) across diverse climatic zones.
At Ningbo Shupshy Container Co., Ltd., we execute a comprehensive technical roadmap designed to ensure architectural longevity, thermal efficiency, and mechanical structural safety. Our engineering framework utilizes the following structural standards:
Our modular units are constructed utilizing high-yield cold-formed structural steel profiles (grade Q355B or ASTM A572 Grade 50) protected with multi-layered epoxy primers and weather-resistant polyurethane top coatings. This ensures a load-bearing integrity capable of supporting multi-story stacking (up to 3 levels without auxiliary structural columns) and seismic zone D certifications.
To satisfy stringent thermal energy codes such as Title 24 (US), Part L (UK), and Section J (Australia), we implement dual-layer thermal break systems. Walls are insulated with high-density polyurethane (PU) structural foaming or non-combustible rockwool panels (R-values ranging from R-22 to R-38 depending on client specifications). This eliminates thermal bridging and reduces operational HVAC consumption by up to 40%.
All plumbing, electrical, and gas lines are designed, routed, and pressure-tested prior to leaving the manufacturing floor. Plumbing assemblies utilize durable, cross-linked polyethylene (PEX) systems meeting NSF-61 standards, while electrical installations conform to National Electrical Code (NEC), AS/NZS 3000, and CE directives, ensuring immediate site integration.
Our premium structures—including modular space capsule houses—incorporate heavy-duty architectural tempered glass units featuring low-emissivity (Low-E) coatings and argon gas fill. Double and triple-glazed curtain walls provide acoustic mitigation down to Rw 35dB, creating an ultra-quiet internal environment even in high-traffic urban or industrial settings.
For high-end eco-resort applications, we integrate centralized Building Management Systems (BMS). Our technical pipeline supports factory integration of smart access control, automated climate regulation, smart lighting interfaces, and real-time power consumption diagnostics, controllable via local panels or cloud interfaces.
| Structural Variable | Design Limit / Rating |
| Wind Resistance | Up to 220 km/h (Category 4 Hurricane) |
| Seismic Performance | Grade 8 Intensity (Class D-E Equivalent) |
| Snow Load Capacity | 1.5 - 2.2 kN/m² (Variable by Design) |
| Life Expectancy | 50+ Years structural life (with maintenance) |
Why Ningbo Shupshy offers unparalleled cost, timeline, and material advantages to global buyers.
Situated in Ningbo, China, Shupshy is positioned next to one of the world's highest-throughput deep-water ports. This proximity reduces domestic transit costs, minimizes intermediate logistics risk, and accelerates international shipping departures. We handle container loading, flat-rack optimization, and customs integration directly at our port terminals, saving weeks on intercontinental transit.
Our location within the Zhejiang manufacturing corridor provides access to high-grade structural steel mills, advanced insulation manufacturers, and global-scale interior component suppliers. This concentration of raw material vendors enables us to secure highly competitive material costs, weather raw material volatility, and quickly pass these economic savings to our ODM partners.
By leveraging CNC profiling, automated component jigs, and division of assembly-line labor, we achieve rapid manufacturing turnarounds. Standard residential or commercial volumetric models are completely processed, welded, insulated, and interior-fitted within 15 to 25 days, reducing the traditional construction lifecycle from years to a matter of weeks.
Successfully deploying modular units globally requires an understanding of localized geographic and regulatory dynamics. We collaborate with developers, architects, and engineering departments to meet localized regulatory standards:
In regions such as California (under Title 24 guidelines) and New Zealand (under MBIE standards), accessory dwelling units (ADUs) and tiny homes are leveraged to increase density in suburban parcels. Our ODM plans integrate precise engineering details, electrical grounding profiles, and plumbing configurations compatible with municipal structural permitting.
For resource extraction industries in Western Australia, the Middle East, and Sub-Saharan Africa, immediate housing deployment is vital. We supply highly durable, thermal-insulated flat-pack and volumetric containers designed to withstand high exterior temperatures, dust ingress, and constant relocate-and-reuse cycles.
In response to natural disasters or humanitarian displacements, speed and structural durability are key. Our foldable prefab container homes and standard modular cabins can be transported in large quantities via flatbed transport and fully assembled by local crews in under 30 minutes, restoring basic human dignity under challenging timelines.
A modular tiny home relies on proper foundation engineering for site safety. Depending on localized soil mechanics and structural engineering reports, three primary foundation systems are utilized:
Each structural model from Ningbo Shupshy Container Co., Ltd. includes certified structural mounting points, ensuring secure wind-anchoring to foundations in compliance with regional wind classifications.
A visual look into our high-precision factory floor, advanced materials, and completed modular units.
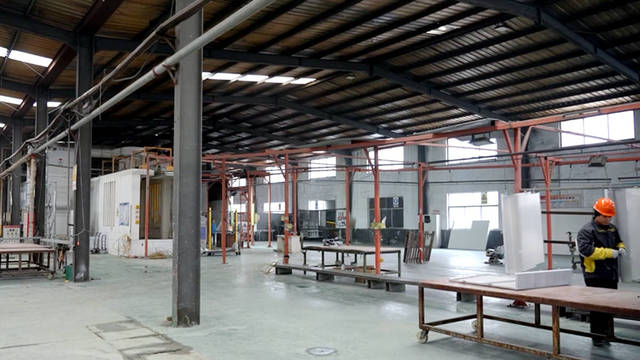
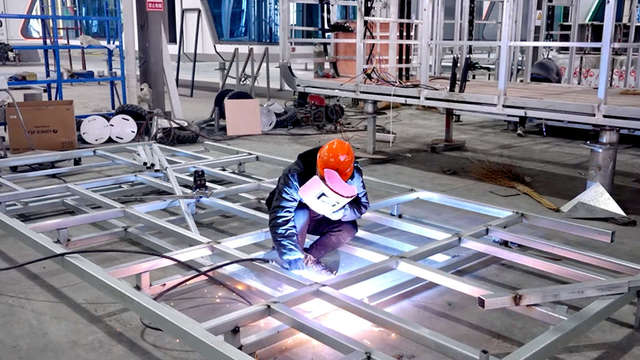
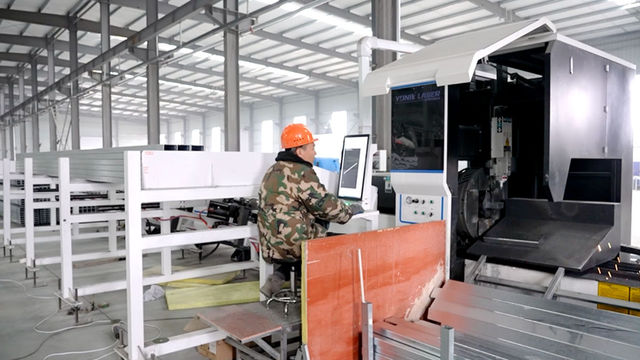
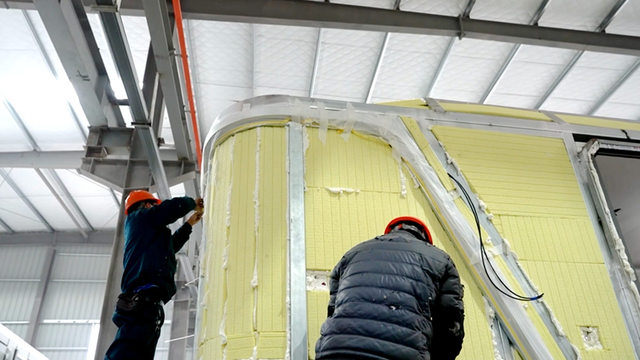
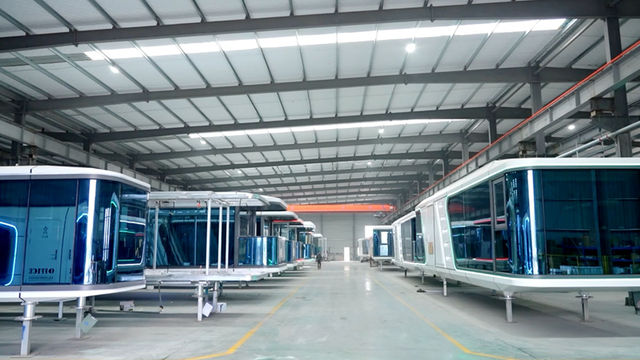
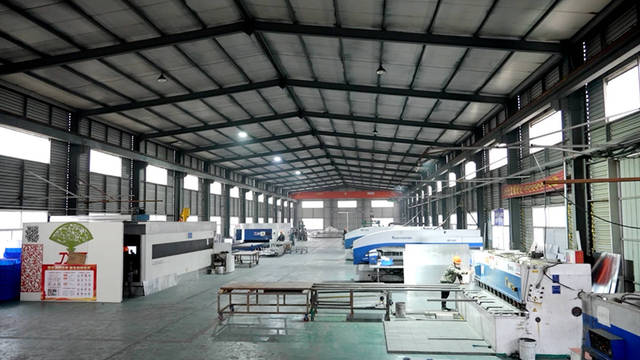
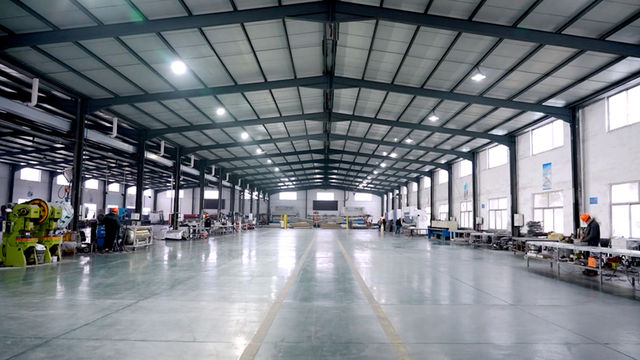
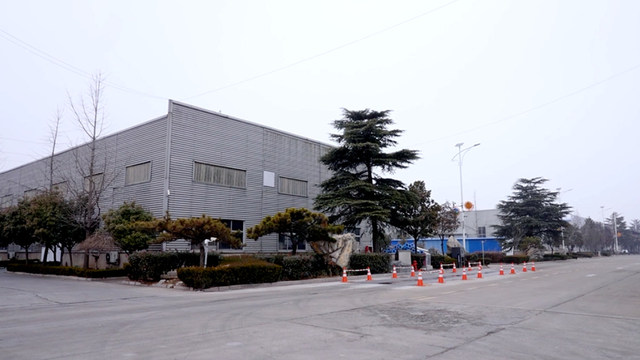
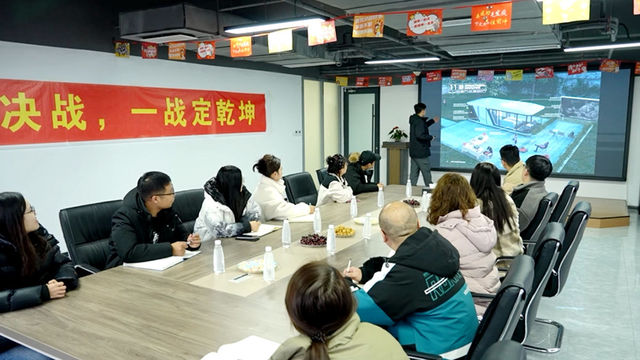
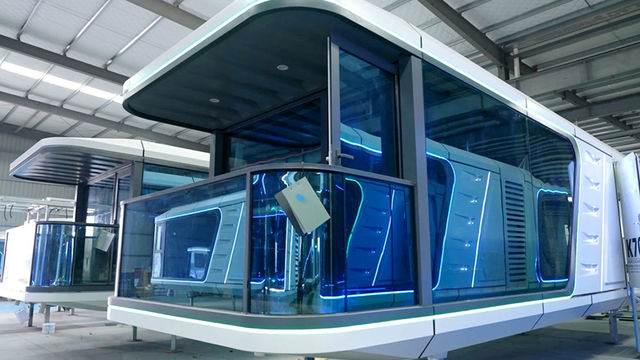
Explore our steel-frame modular housing, capsule models, and supporting industrial engineering systems.
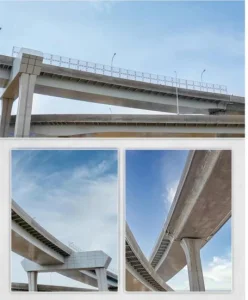
Xinguangzheng Peb Steel Structure High Rise Multi Storey Modular House Metal Building
View Specifications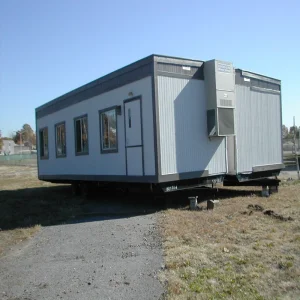
High-Rise Modular Light Construction Steel Structure/ Prefabricated Building for Projects
View Specifications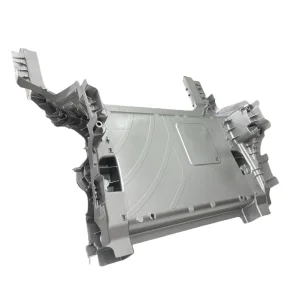
Excellent Quality and High Oee Performance Aluminium Magnesium Alloy Motor Housing Mold
View Specifications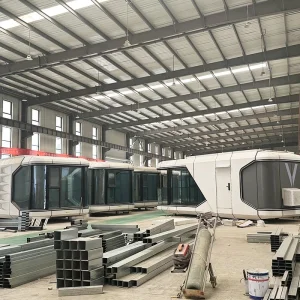
Flexible Modular Space Capsule House for Quick Setup in Offices, Healthcare, Mobile Units
View Specifications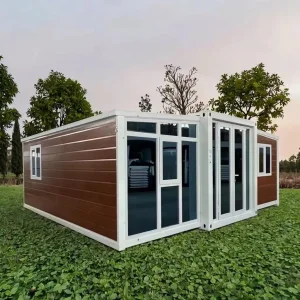
Sustainable Glass Wall Systems for Modern Library Buildings
View Specifications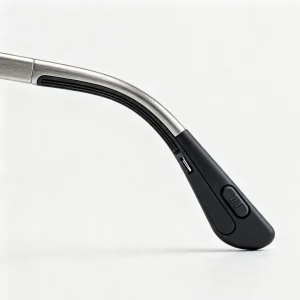
Custom PMMA Injection Molding Solutions for Smart Eyewear
View Specifications
Prefabricated Temporary Site Dormitory Mobile Homes Container Accommodation
View Specifications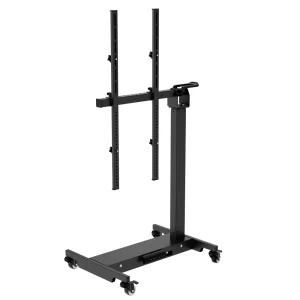
Horizontal Motorized Stand for Light Therapy Panel Floor Stand for Red Light Therapy Panel
View SpecificationsTechnical and operational answers to help you navigate custom modular manufacturing projects.
We use a detailed Design for Manufacture and Assembly (DfMA) workflow. When our ODM/OEM partners provide their localized structural requirements, our engineering department customizes the steel gauge thickness, insulation systems, and plumbing/electrical routing. All plans are generated in CAD/BIM and stamped by certified engineers to facilitate regional building permitting processes.
For cold climates (e.g., Northern Europe and Canada), we utilize continuous rigid Polyisocyanurate (PIR) panels or high-density sprayed polyurethane foam (SPF) which minimizes air infiltration. For hot arid climates, we apply reflective radiant barriers alongside mineral rockwool cores to prevent heat transfer, achieving U-values as low as 0.18 W/m²K in compliance with modern energy mandates.
Depending on their design, units are engineered to ship either as standard ISO shipping containers (reducing ocean freight costs) or as volumetric modules secured on flat-rack container platforms. Interior glass and sensitive equipment are secured during transit. Our proximity to the Ningbo Port ensures streamlined customs processing and reliable container loading.
Yes. We offer smart home packages as part of our OEM/ODM manufacturing. This includes pre-wiring for low-voltage IoT devices, integrating smart lighting switches, digital access locks, central temperature controls, and electric floor heating systems. These installations are fully tested and certified at our facility before dispatch.
With a structural frame constructed from hot-dip galvanized and coated steel profiles, our modular houses have a structural design life exceeding 50 years. Maintenance requirements are comparable to traditional steel-framed commercial buildings, consisting of periodic checks of exterior sealants, roof waterproofing membranes, and anti-corrosive coatings in coastal locations.
While we offer standardized designs for single-unit purchases, custom OEM/ODM projects (involving modified steel framing templates, specialized interior layouts, or custom brand integrations) typically carry a Minimum Order Quantity of 5 to 10 volumetric units, which helps optimize factory tooling and structural engineering costs.
 Shupshy Container