Explore our primary offsite construction modules engineered for quick deployment, structural longevity, and global export standards.

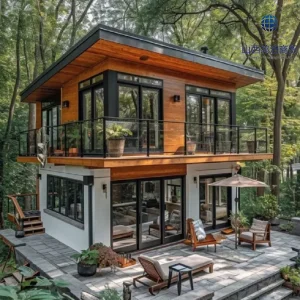
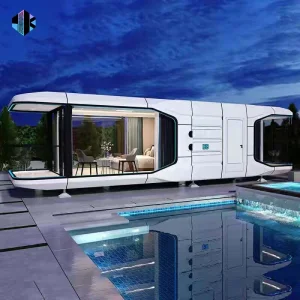
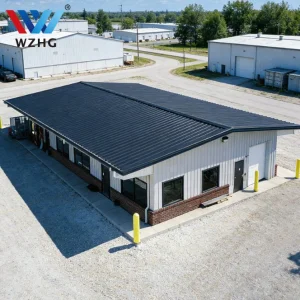
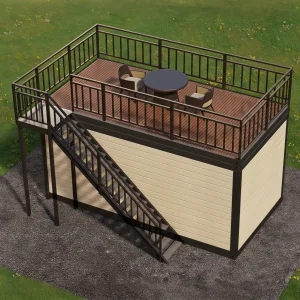
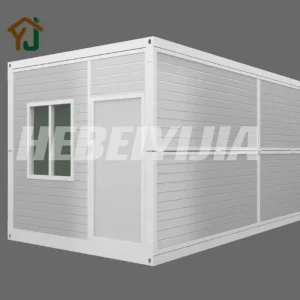
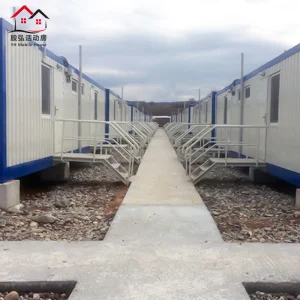
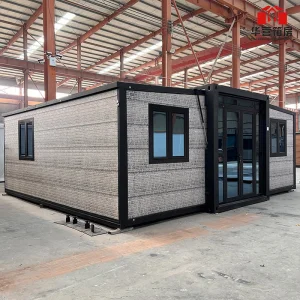
Ningbo Shupshy Container Co., Ltd. stands as a premier tier-one OEM/ODM manufacturer specializing in advanced volumetric modular construction, structural steel integrations, and high-performance turnkey building solutions. Positioned at the convergence of architectural innovation and automated offsite manufacturing, Shupshy delivers scalable, environmentally resilient housing solutions for global residential, commercial, industrial, and public infrastructure markets.
Founded in 2013 in the maritime hub of Ningbo, China, Shupshy initially forged its industrial reputation through the precision production of heavy-duty container-based structures tailored for international logistics and harsh-environment field operations. Recognizing the transformative macro shift toward offsite construction (OSC) and modern methods of construction (MMC), the company systematically scaled its technical infrastructure into fully integrated prefabricated volumetric housing systems by 2017.
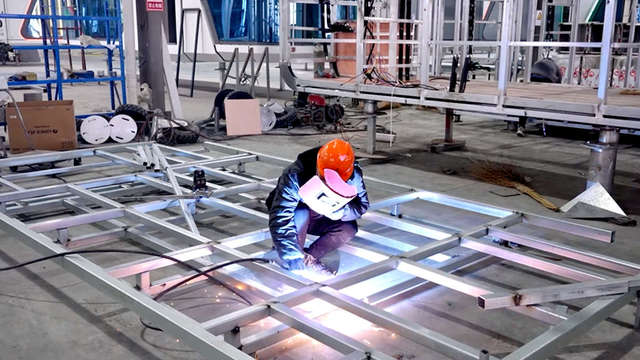
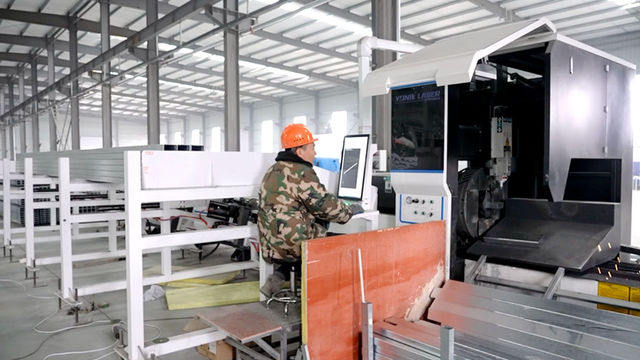
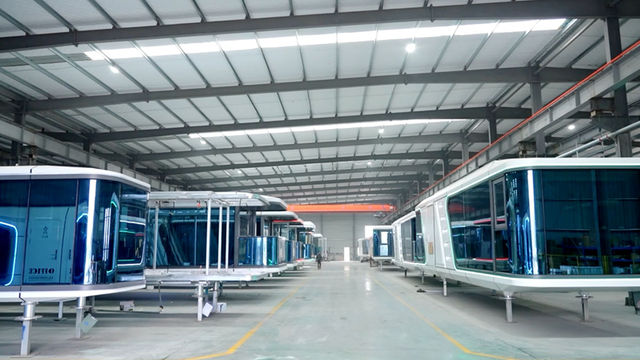
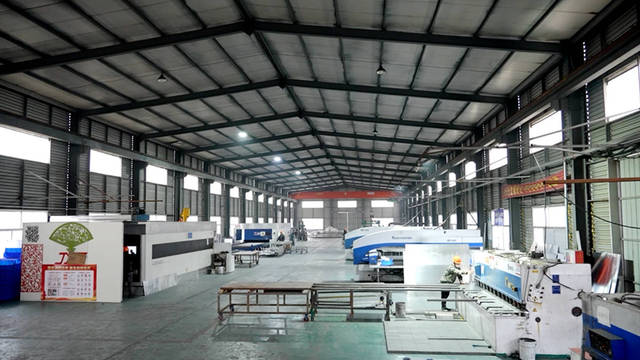
Today, operating from state-of-the-art automated manufacturing centers featuring high-precision CNC plasma cutting, robotic structural welding, automated sandwich panel laminating, and standardized volumetric assembly lines, Shupshy empowers global developers, EPC contractors, and government agencies to bypass traditional field labor bottlenecks and accelerate project delivery by up to 70%.
Macroeconomic pressures, acute skilled labor shortages, and stringent ESG decarbonization mandates are driving a structural revolution in global real estate development.
Traditional stick-built construction suffers from compound weather delays, trade scheduling friction, and material loss. Offsite volumetric fabrication operates concurrently with site excavation, shrinking total project timelines from years to months.
Factory-controlled prefabrication eliminates change-order drift and material waste spikes. Controlled shop environments ensure strict quality control, reducing overall capital expenditures (CAPEX) while optimizing life-cycle maintenance costs.
By optimizing raw steel consumption, integrating recycled insulating cores, and reducing transportation fuel burn through flat-pack logistics, modular housing slashes carbon emissions compared to cast-in-place concrete.
Shupshy integrates advanced metallurgical framework designs, smart MEP integration, and passive thermal dynamics to set new global benchmarks.
Every Shupshy module is framed using high-tensile Q355B cold-formed and hot-rolled structural steel chassis. Robotically welded corner castings and integrated inter-module connectors enable structural stacking up to 8 stories without external reinforcement frames, yielding Seismic Zone 8 compliance and wind load resistance exceeding 180 km/h.
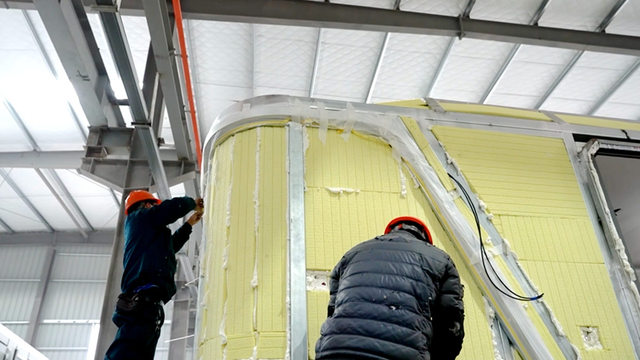
To maintain thermal efficiency in extreme sub-zero conditions or desert heat, our modules incorporate continuous polyurethane (PU), PIR, or high-density Rockwool sandwich panel cores. Thermally broken window framing and double-layer PVC/tempered glass assemblies eliminate cold bridges, maintaining structural U-values as low as 0.18 W/m²K while achieving sound insulation ratings above 45 dB.
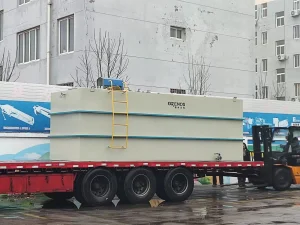
Rather than treating utilities as post-installation add-ons, Shupshy integrates factory-installed PEX-A plumbing networks, pre-wired low-smoke zero-halogen (LSZH) electrical conduits, custom Air Handling Units (AHUs), and modular compact sewage treatment units directly within the structural floor and ceiling cavities, achieving true plug-and-play field hookup.
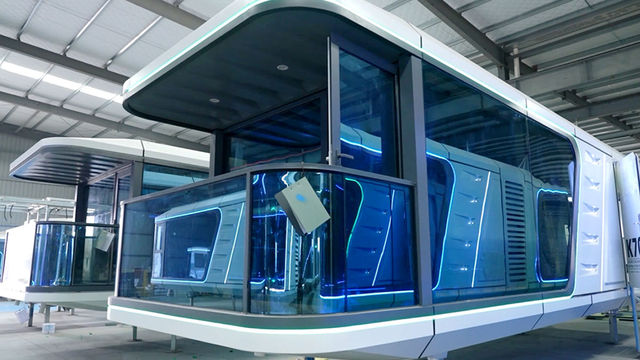
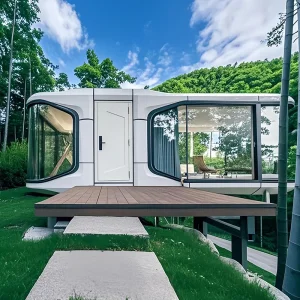
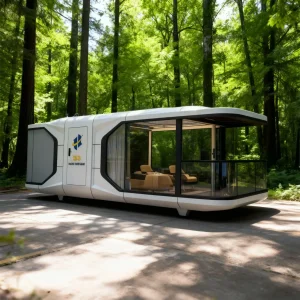
Our premium Space Capsule and Villa product lines incorporate curved futuristic aluminum-alloy shells, smart electrochromic privacy glass, integrated solar rooftop micro-arrays, and HVAC controllers, yielding zero-carbon footprint operational potential for eco-resorts and off-grid residential developments.
A direct quantitative and qualitative comparison highlighting why commercial developers choose Ningbo Shupshy OEM/ODM solutions.
| Evaluation Parameter | Shupshy Volumetric Modular | Traditional On-Site Masonry/Concrete | Standard Light-Frame Prefab |
|---|---|---|---|
| Construction Schedule | 50% - 70% Reduction (Concurrent site & shop work) | Baseline Timeline (Subject to weather delays) | 20% - 30% Reduction |
| Quality Control Level | 100% Factory QA/QC, ISO 9001 CNC precision | Variable, dependent on local trade skill level | Partial factory assembly, manual field fitting |
| Material Waste Generation | < 2% Waste via optimized computer nesting | 15% - 25% On-site material scrap | 8% - 12% Field trimming scrap |
| Thermal Envelope (U-Value) | As low as 0.18 W/m²K (Thermally Broken) | 0.45 - 0.80 W/m²K (Requires thick insulation) | 0.30 - 0.40 W/m²K |
| Seismic Resistance | Zone 8 (Ductile steel frame energy dissipation) | Requires expensive structural engineering | Zone 6 - 7 Maximum |
| Logistics Efficiency | Flat-pack containerized or SOC ocean freight fit | High raw material transit costs | Medium shipping volume requirement |
| OEM/ODM Flexibility | Full CAD/BIM custom interior/exterior options | High redesign fee structure | Restricted to standard manufacturer templates |
Shupshy engineers localized modular configurations adapted to regulatory codes, geographical climates, and commercial business models across global markets.
Engineered to meet IRC/IBC structural standards and European CE regulations. Units feature high thermal resistance, fire-rated gypsum linings, and low-E glazing for multi-family residential complexes and rapid-assembly urban infill developments.
Reinforced, sandstorm-sealed, high-ambient cooling integrated container modules built for heavy industrial work camps, mining accommodations, and desert hospitality resorts requiring robust HVAC and autonomous sewage treatment.
Turnkey, negative-pressure healthcare modules for rapid emergency hospital expansion alongside luxury AI-assisted Space Capsule houses designed for eco-resorts seeking zero land disturbance and high yield ROI.
Pioneering smart offsite manufacturing by combining digital twins, artificial intelligence, and circular building materials.
Integrating 7D Building Information Modeling (BIM) directly with factory robotic welding arms to enable true zero-error custom frame assembly and automated material tracking.
Embedding thin-film BIPV (Building-Integrated Photovoltaics) into composite exterior panels paired with solid-state battery energy storage for 100% off-grid operation capability.
Deployment of self-guiding telescopic crane systems and robotic inter-module locking mechanisms to reduce on-site assembly crews by an additional 60%.
Transitioning structural insulation cores to fully recyclable bio-polyurethanes and circular steel framing designed for 100% non-destructive disassembly and relocation.
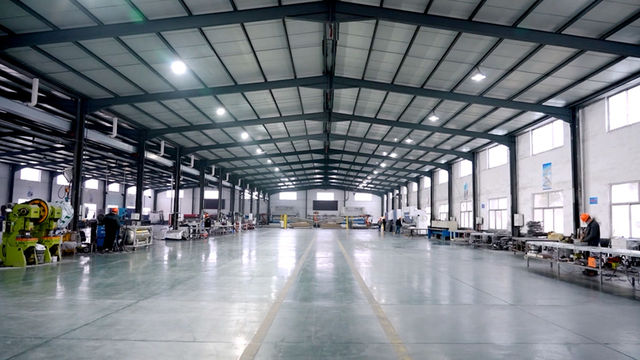
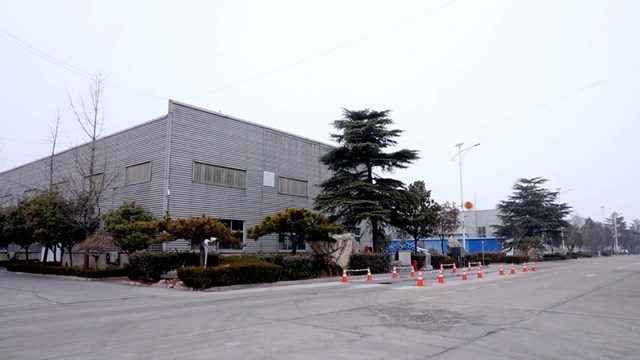
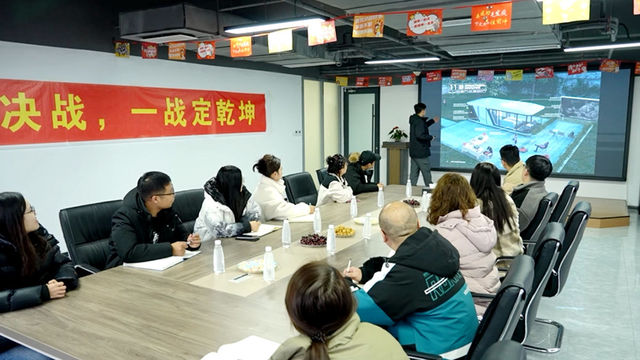
Take an inside look at Ningbo Shupshy Container Co., Ltd.’s precision fabrication floor, quality inspection lines, and global shipping assembly hubs.
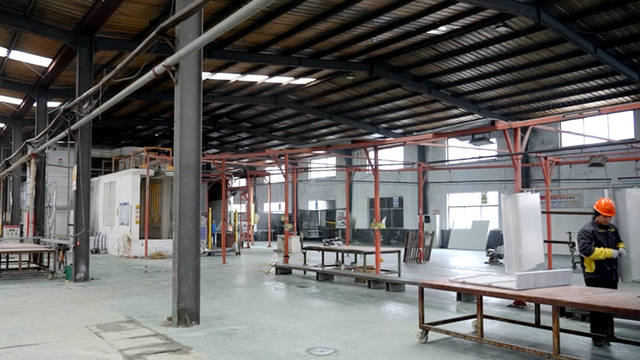
Clear, expert insights addressing technical engineering, customization logistics, structural certifications, and OEM/ODM procurement.
Ningbo Shupshy offers comprehensive OEM/ODM customization ranging from structural dimensions (20ft, 40ft, high-cube, or non-standard volumetric footprints) to interior layouts, cladding materials, thermal wall core thickness, structural steel gauges, MEP integration, dynamic smart glazing, and pre-installed appliances tailored to match local regional codes.
Our modules are structurally designed for global climate resilience. Built with Q355B galvanized steel frames and polyurethane/rockwool thermal break insulation, they withstand wind loads up to 180 km/h, sustain heavy roof snow loads, resist Seismic Zone 8 tremors, and maintain internal temperature stability in climates ranging from -40°C to +50°C.
With routine maintenance, Shupshy prefabricated structural steel modular homes have a design lifespans exceeding 50 years. The multi-layer anti-corrosion fluorocarbon coatings applied to the structural steel framework prevent rust and atmospheric degradation, even in harsh coastal marine environments.
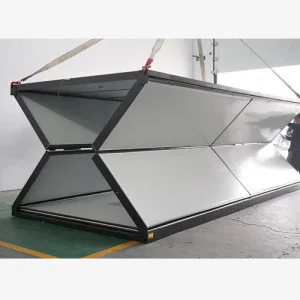
Modules are optimized for international maritime shipping logistics. Expandable and foldable container houses ship as standard ISO flat-packs or SOC (Shipper Owned Containers), significantly lowering sea freight costs. Volumetric capsules are wrapped in multi-layer protective ocean-grade shrink film and loaded into 40ft High Cube or Open Top containers.
Modular units require basic foundation preparation such as concrete piers, strip footings, or a flat concrete slab. Because volumetric units feature self-supporting rigid chassis, ground excavation and concrete curing requirements are minimized compared to traditional build methods.
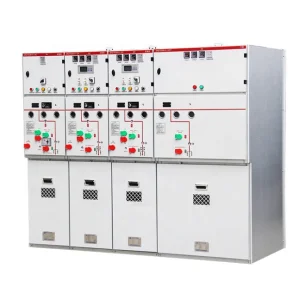
Yes, our turnkey units come equipped with pre-engineered electrical distribution (breaker panels, outlets, switches), PEX plumbing networks, integrated LED lighting, and optional specialized systems such as Air Handling Units (AHUs), modular sewage treatment equipment, and power distribution solutions (XGN-12 framework).
Discover our advanced solutions tailored for hospitality, emergency relief, infrastructure utilities, and modern living space requirements.

 Shupshy Container