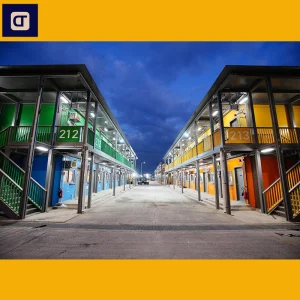
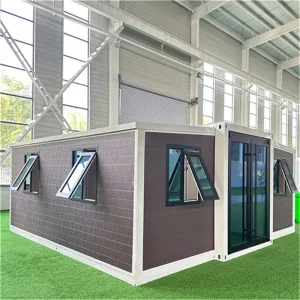

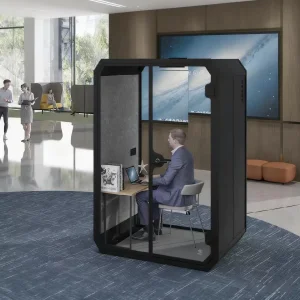
A global leader in high-performance prefabricated steel structure design, energy-optimized integrated housing, and scalable turnkey modular infrastructure.
Ningbo Shupshy Container Co., Ltd. is a forward-looking manufacturer specializing in advanced modular construction, positioned as a Modular Integrated Housing Manufacturer | Offsite Construction & Turnkey Building Solutions provider. The company focuses on delivering efficient, scalable, and fully integrated housing systems for residential, commercial, and industrial applications worldwide.
Founded in 2013 in Ningbo, China, Shupshy Container initially focused on the production of container-based structures for logistics and temporary facilities. Recognizing the rapid global shift toward offsite construction and modular integration, the company expanded its expertise into fully prefabricated housing systems. By 2017, it had developed a comprehensive portfolio of volumetric modular units, integrated container housing, and turnkey building solutions.
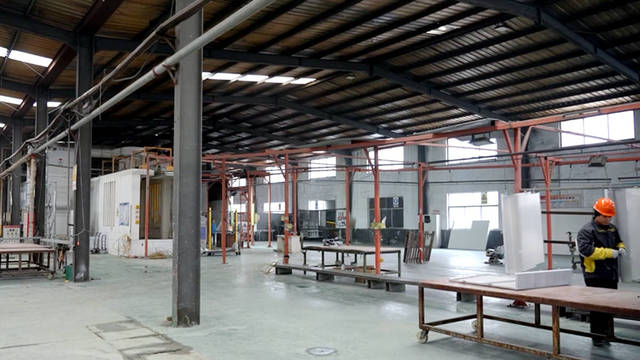
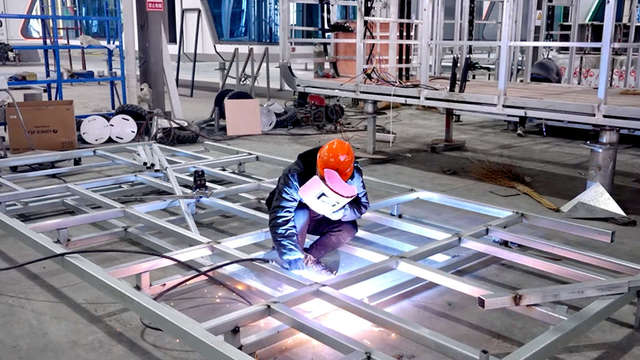
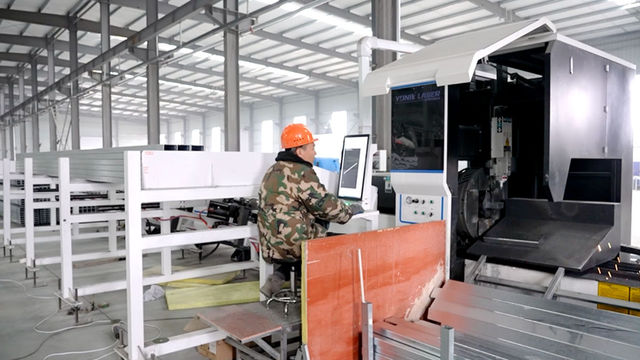
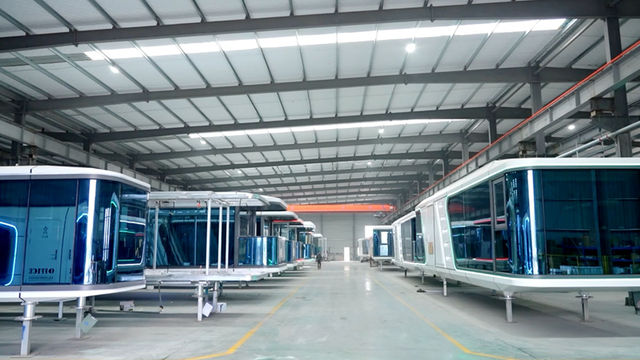
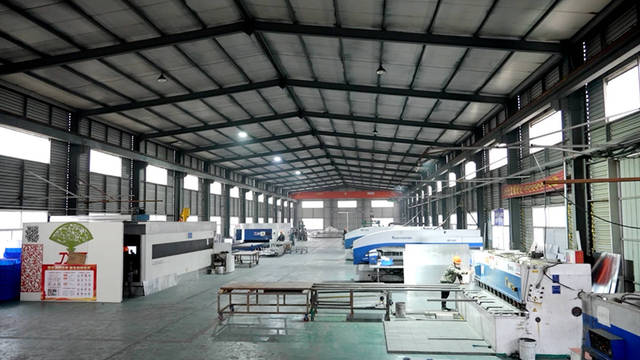
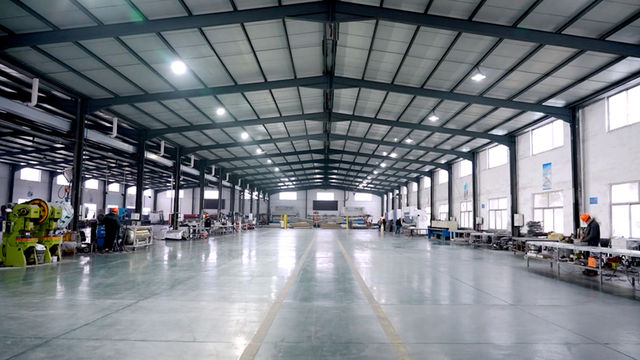
With strong investment in automation and precision manufacturing, Shupshy operates modern production lines featuring CNC cutting, robotic welding, and standardized module assembly. Its solutions are designed for quick installation, high durability, and flexible customization, enabling clients to efficiently deploy housing for urban development, workforce accommodation, hospitality, and public infrastructure.
Today, Ningbo Shupshy Container Co., Ltd. serves clients across Asia, Europe, the Middle East, and Africa. Committed to innovation, sustainability, and smart construction practices, the company continues to lead in modular integrated housing by providing reliable, cost-effective, and future-ready building solutions tailored to global project needs.
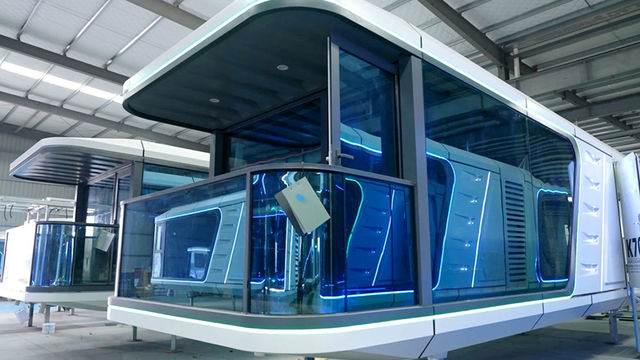
Analyzing thermal bridging elimination, continuous wall envelopes, and zero-carbon building envelopes engineered for extreme climate zones.
Traditional structural steel often suffers from high thermal conductivity. Ningbo Shupshy utilizes patented structural thermal breaks (polyamide structural isolators) between structural framing and exterior cladding, reducing linear thermal transmittance (ψ-value) to under 0.01 W/mK.
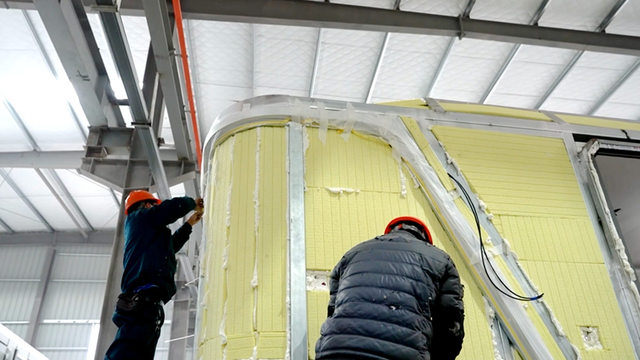
By pairing core structural insulated panels (SIPs) containing continuous Polyisocyanurate (PIR) or Rockwool cores (density > 120 kg/m³), our prefabricated modules achieve U-values down to 0.12 W/m²K, matching Passive House energy retention standards.
Factory-controlled precision joint sealing guarantees airtightness performance below 0.6 ACH@50Pa. Integrated vapor-permeable air barrier membranes prevent interstitial condensation, assuring healthy indoor air quality (IAQ) and envelope longevity.
Operational energy accounts for over 70% of a building's lifetime carbon footprint. Ningbo Shupshy’s CE-certified modular units combine low embodied carbon light-gauge structural steel (LGSS) framing with high performance thermal envelopes. This technical strategy results in up to a 45% reduction in annual HVAC energy consumption compared to site-built masonry structures.
| Performance Specification | Shupshy Standard Modular Unit | High-Efficiency Passive Spec | Traditional On-Site Masonry |
|---|---|---|---|
| Wall Assembly U-Value | 0.22 W/m²K | 0.12 W/m²K | 0.55 W/m²K |
| Airtightness Rate (n50) | 1.0 ACH @ 50 Pa | < 0.6 ACH @ 50 Pa | > 3.0 ACH @ 50 Pa |
| Acoustic Isolation (Rw) | 48 dB Sound Reduction | 56 dB Multi-Layer Wall | 38 dB Single Brick |
| Structural Fire Resistance | REI 60 Minutes Standard | REI 120 Mineral Core | REI 60 Variable |
| Seismic Resistance Index | Grade 8 Earthquake Proof | Grade 9 Dynamic Engineered | Grade 6-7 Site Dependent |
Ensuring legal safety, structural durability, and seamless localized building code approvals for tier-1 contractors, EPC developers, and municipal authorities.
Our structural factory fabrications hold EN 1090-1 / EN 1090-2 execution class EXC2/EXC3 certification. Full traceabilities of material mill certificates (CE marking under Construction Products Regulation EU 305/2011) are documented for all structural steel components.
Every project engineered by Shupshy undergoes structural calculation models compliant with Eurocode 3 (Steel Structures Design) and Eurocode 8 (Seismic Design), alongside US International Building Code (IBC) and California Title 24 energy mandates.
We provide full structural drawings, BIM (Building Information Modeling) Level 2 LOD 350 models, MEP schematics, and fire resistance test reports to assist localized architectural partners in acquiring planning permits without delays.
Unlocking total cost control, automated volumetric mass production, and ocean freight packaging efficiencies via Ningbo's maritime logistics hub.
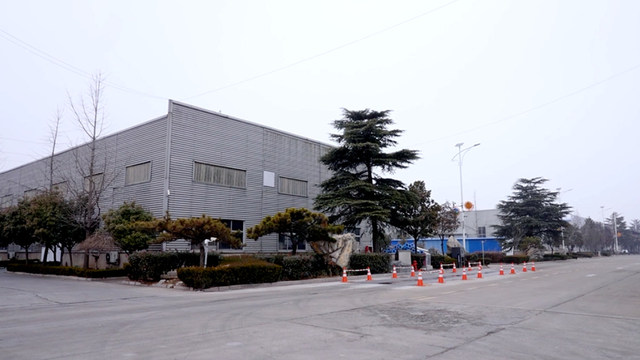
Situated in Ningbo, China—home to the world’s largest container port by throughput—Ningbo Shupshy reduces inland transit overheads, guaranteeing rapid container staging, efficient vessel loading, and optimized global freight schedules.
Operating state-of-the-art CNC fiber laser cutters, high-precision roll-forming systems, and robotic welding cells, our factory maintains millimeter-level tolerances, accelerating assembly line speed by 35% compared to manual fab shops.
Engineered for maximum payload density, our expandable and foldable units reduce ocean freight volume by up to 75%. Four flat-pack modular units pack precisely into standard 40ft High Cube ISO shipping containers, significantly lowering intermodal transport cost per square meter.
Tailored offsite engineered structures meeting localized thermal, structural, and regulatory criteria across diverse commercial sectors.
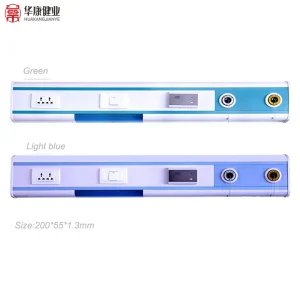
Rapid deployment modular hospital wings, negative-pressure isolation suites, and integrated medical bed head units. Engineered with antimicrobial surfaces and pre-installed MEP ducts for rapid operational readiness.
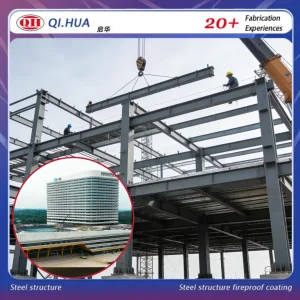
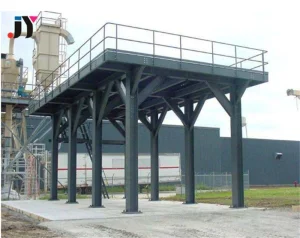
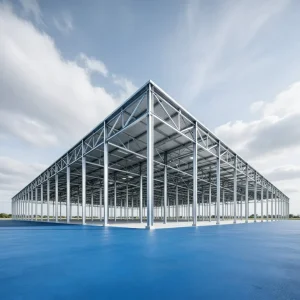
Multi-story prefabricated structural steel office buildings and hotel complexes. Designed with high-span dynamic capacity, structural durability, and rapid assembly timelines to accelerate developer cash flow.
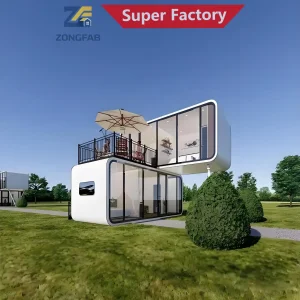
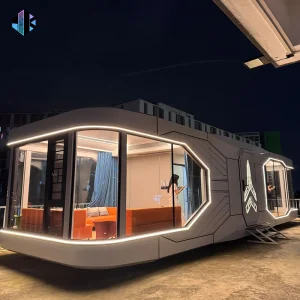

Architecturally stunning prefabricated pods, luxury high-cube container villas, and futuristic glass-encased capsule homes engineered to operate off-grid with integrated solar energy systems.
Key drivers shaping the future of global offsite modular design, digital twin design, and zero-carbon building frameworks.
The construction sector is experiencing a monumental transition driven by labor shortages, environmental mandates, and escalating material costs. Offsite volumetric modular construction represents the pinnacle of modern methods of construction (MMC). Key transformation vectors include:
Addressing engineering, regulatory, and logistics queries for project directors and EPC leaders.
By integrating thermal-bridge isolation, continuous PIR/rockwool insulation cores, and factory-sealed airtight membranes, heating and cooling loads are reduced by up to 45%. This drastically minimizes lifetime operational expenditures (OpEx) for building operators.
Shupshy operates under ISO 9001 and ISO 14001 certification frameworks, with structural steel execution complying with EN 1090-1 / EN 1090-2 (CE Marking). Electrical, HVAC, and thermal envelope components can be specified to satisfy EU CE Directives, UKCA standards, or US IBC/Title 24 specs.
Engineered with heavy-gauge hot-dip galvanized steel framing and anti-corrosion protective coatings, our modular units carry a designed structural lifespan of 50+ years, equivalent to traditional permanent site-built structures.
Offsite modular prefabrication allows foundation site work and building manufacturing to occur simultaneously in parallel track. Factory automation minimizes weather delay risks, reducing overall project delivery schedules by 50% to 60% compared to traditional field builds.
Yes. Insulation thickness, glass glazing specifications (double/triple-pane Low-E gas-filled units), structural wind load resistance, and HVAC systems are tailored based on localized climate data, supporting temperature ranges from -40°C up to +50°C.

 Shupshy Container