Highly engineered structure modules, micro-spaces, and tailored storage solutions optimized for global logistics and rapid onsite integration.
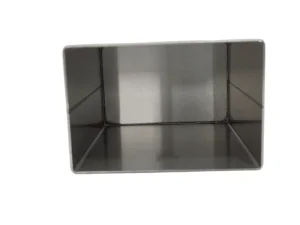
Designed to optimize electrical load routing and thermal efficiency in modern clean energy microgrids.

An ideal commercial retail layout offering rapid deployment and plug-and-play localized capabilities.
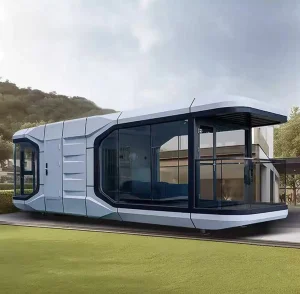
Premium structure configurations engineered for scenic eco-resorts with high thermal insulation indices.
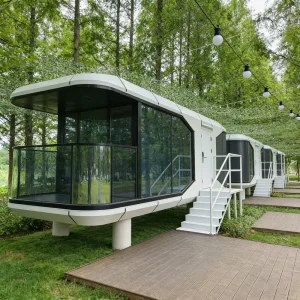
Volumetric structures tailored for tourism projects requiring minimal foundation preparation.
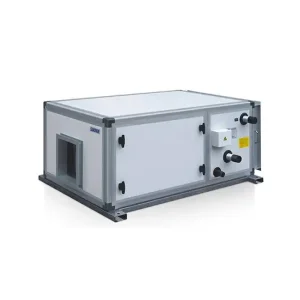
Integrated HVAC components providing fresh, filtered air while cutting thermal energy consumption.
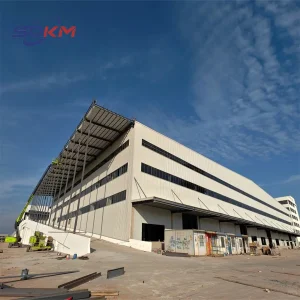
Rigid high-load architectural frameworks engineered to meet international urban structural building codes.
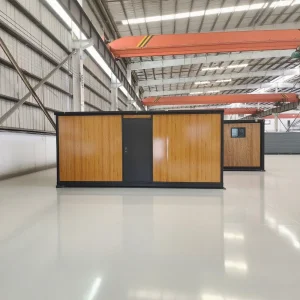
Utilizes dynamic slide-out and folding mechanics to optimize transport space and triple onsite floor area.
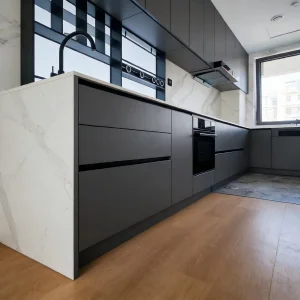
Space-optimized, modular joinery systems engineered for high-durability residential and build-to-rent environments.
Established in 2013 in the deep-water port hub of Ningbo, China, Ningbo Shupshy Container Co., Ltd. has evolved from a targeted container manufacturer into a globally recognized leader in advanced offsite manufacturing (OSM) and volumetric modular integration. In 2017, anticipating structural shifts toward sustainable urbanization and smart infrastructure development, we redirected our R&D efforts toward high-precision structural framing systems, integrated HVAC technologies, clean energy routing components, and premium prefabricated capsule structures.
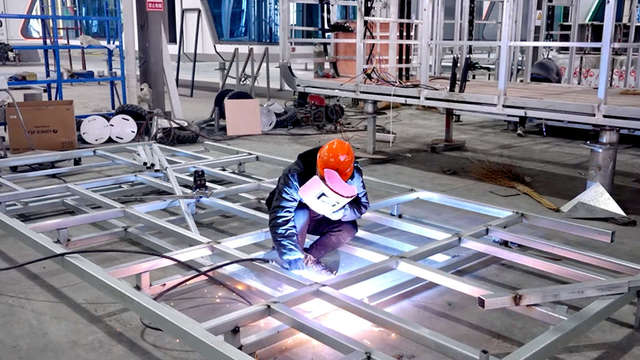
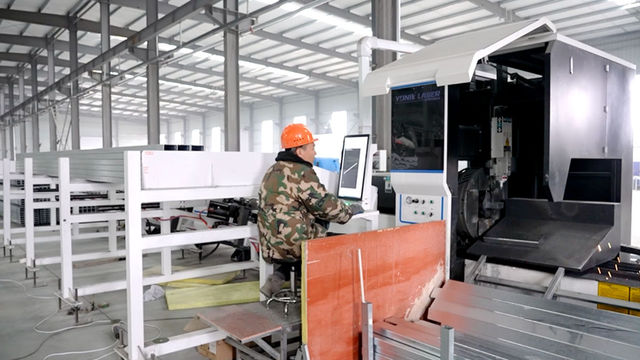
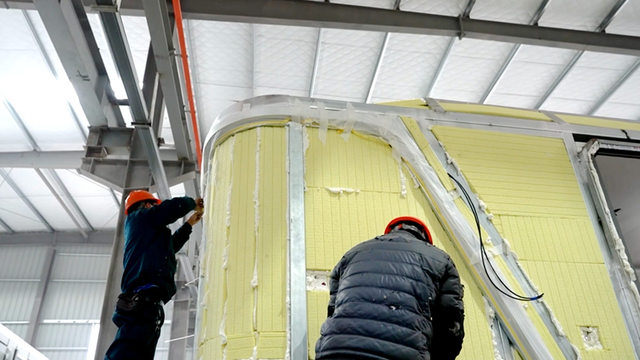
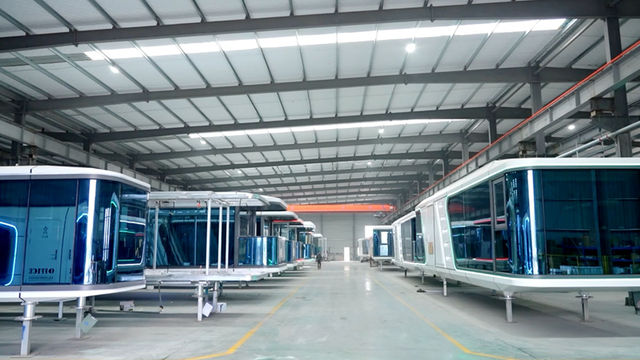
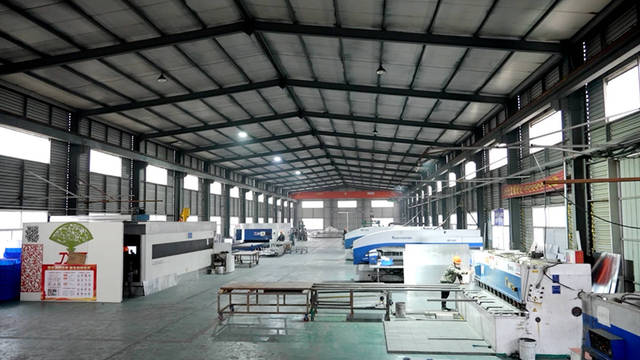
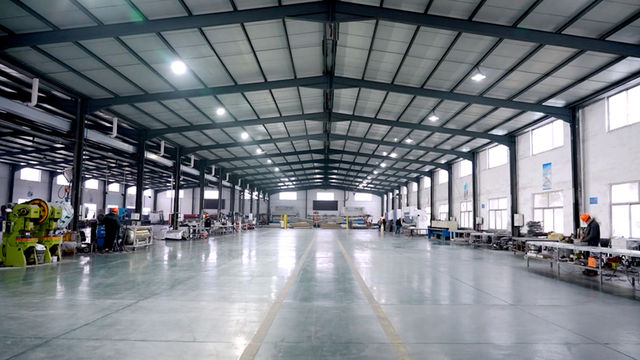
Our industrial production capabilities leverage high-speed CNC cutting matrices, automatic robotic structural welding assemblies, and standardized quality-controlled interior fit-out corridors. This end-to-end management pipeline allows us to serve project developers, disaster relief initiatives, and retail network expansions across Asia, Europe, the Middle East, and Africa with reliable, certified, and code-compliant modular buildings.
Modular construction is not simply about building offsite; it is about applying rigorous mechanical manufacturing standards to architecture. At Shupshy, we focus heavily on the integration of structure, services, and finish (known as volumetric execution). By moving over 85% of building activities into our automated factory environment, we resolve potential structural conflicts, optimize raw materials, and prevent onsite delays.
From dynamic expandable cabins and modern capsule houses to high-rise structural framework roofs, each component is engineered to withstand extreme logistics forces, high seismic events, and strict thermal efficiency parameters.
An in-depth analysis of how modular integration, fluctuating urbanization metrics, and strict carbon mandates shape the modern volumetric construction industry.
Modern developers deal with volatile labor costs and financing timeframes. By utilizing standard volumetric building shapes that fit on container chassis, we bypass local weather delays and deliver structural frames ready to be linked together onsite.
Traditional structural investments are slow to pay off. Modular architecture shortens delivery timelines by 30% to 50%, enabling commercial users like hotels, retail spaces, and clinics to begin operations and generate revenue much faster.
By shifting construction to a factory, structural steel waste is reduced by up to 60%. Combined with low-VOC interior coatings, sustainable copper busbars, and solar energy systems, our modular concepts help projects meet tough green building standards.
Across major economies, the construction industry faces a shrinking pool of skilled tradespeople. Standard building methods depend heavily on onsite carpentry, masonry, and mechanical pipework. Dynamic housing concepts solve this bottleneck by using automated offsite assembly lines. Every building module goes through precise, repeatable steps, such as automated structural frame welding, clean electrical pre-wiring, and factory-tested plumbing. This moves labor requirements from the unpredictable field to a controlled, safe factory floor, ensuring a consistent level of quality that is difficult to achieve under normal site conditions.
Ningbo Shupshy Container Co., Ltd. does not just assemble frame shells; we build integrated, high-performing structures. Every material is selected for its thermal characteristics, weight, and lifespan.
Our structural designs utilize galvanized steel frames coated with marine-grade paints to resist corrosion from high humidity and salty ocean air.
Equipped with ultra-quiet air handling units (AHUs) with integrated heat recovery wheels. This system pre-cools or pre-heats incoming fresh air, reducing total energy loads.
Engineered for off-grid operations, incorporating 6kW monocrystalline solar panel arrays paired with high-conductivity copper busbars and lithium-ion batteries.
| Module Type | Seismic Rating | Thermal Value | Assembly Time |
|---|---|---|---|
| Capsule Pod Villas | Grade 8 | U < 0.24 W/m²K | 2 Days |
| Expandable Containers | Grade 7 | U < 0.32 W/m²K | 4 Hours |
| Steel Frame High-Rises | Grade 8+ | U < 0.20 W/m²K | Variable (Crane) |
| Medical/Clinics | Grade 8 | U < 0.28 W/m²K | 1 Day |
From rural retail installations to temporary emergency housing, discover how modular structures adapt to different environment needs.
Community clinics require reliable water, power, and high-quality ventilation. Our modular medical clinics feature clean surfaces, pre-installed copper plumbing lines, and isolated air flow configurations.
Futuristic capsule villas offer a luxury retreat option that preserves the surrounding ecosystem. These units are transported fully finished, requiring only basic footings on steep, scenic, or remote terrain.
Our durable PVC and lightweight composite capsule systems can be shipped flat-packed or containerized to natural disaster zones, providing families with immediate, safe shelter from the elements.
The prefabricated coffee shop structure is optimized for high-traffic rural spots. The layout provides efficient food preparation zones, durable service counters, and clean waste disposal systems.
As an exporter focused on future growth, Ningbo Shupshy Container Co., Ltd. continuously refines our engineering designs. Our R&D roadmap targets the integration of advanced sensors and carbon-neutral building envelopes.
By integrating AI-driven structural diagnostics, smart building monitoring, and solar batteries directly into our structures, we aim to lower operating costs and reduce energy use for global building operators.
The next generation of dynamic housing will shift from simple physical shelters to intelligent, energy-generating systems. Rising energy costs and strict carbon accounting are driving high interest in offsite manufactured net-zero modular homes.
Our integration of solar energy panels, durable energy-recovery HVAC components, and copper-engineered energy storage systems represents a holistic approach to sustainable residential design. Our target is to offer plug-and-play modules that generate more power than they use, helping developers secure clean building credits.
In addition, by focusing on Design for Manufacture and Assembly (DfMA) principles, we ensure that every building element can be disassembled and reused at the end of its life cycle, supporting a circular economy.
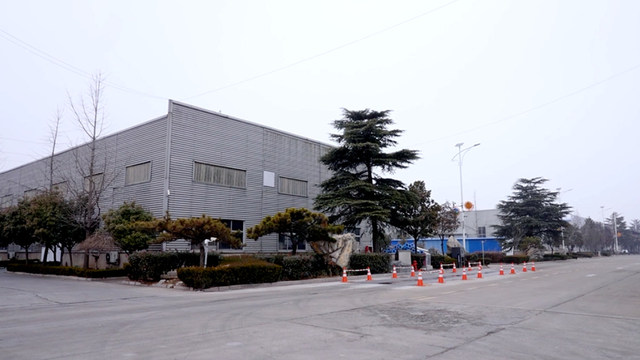
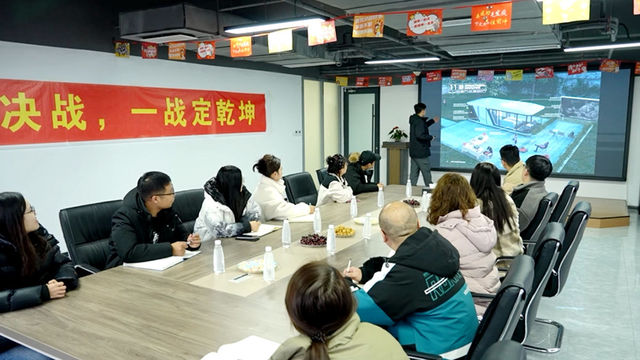
Explore the production standards, structural assembly points, and testing yards at Ningbo Shupshy Container Co., Ltd.
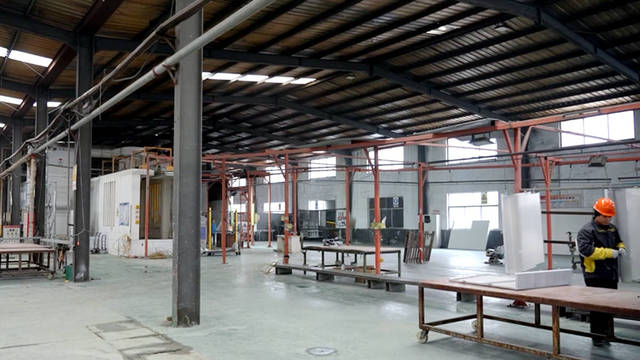
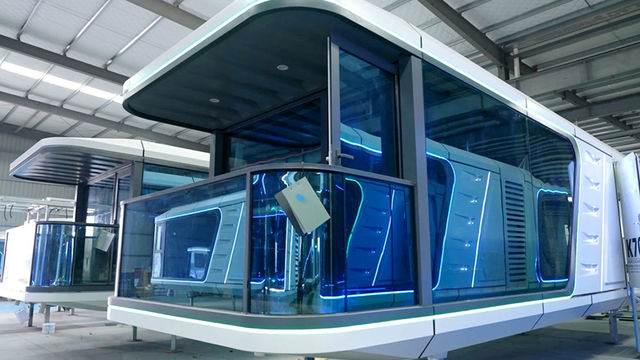
Answers to common questions regarding structural longevity, international shipping, local codes, and structural customisation.
High-load commercial frameworks, community health units, solar integrations, and modular assemblies built for large-scale projects.
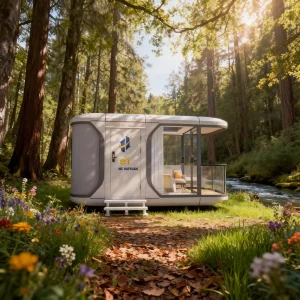
Robust PVC and structural steel framework optimized for rapid deployment and quick assembly in critical conditions.
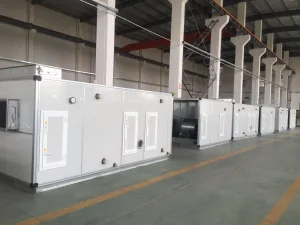
Multi-stage air filtration system designed for modular labs, commercial clinics, and residential buildings.
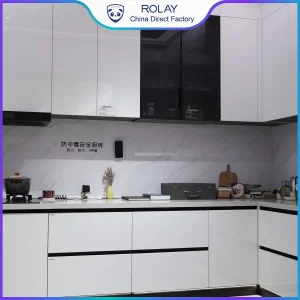
Pre-engineered, modular kitchen packages with high fire ratings and anti-slip finishes.
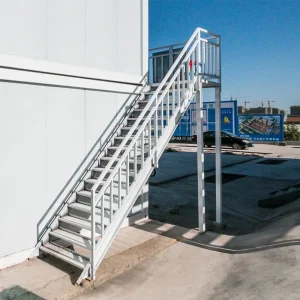
Easily sanitized healthcare clinic module with plumbing and diagnostic zones ready to connect.
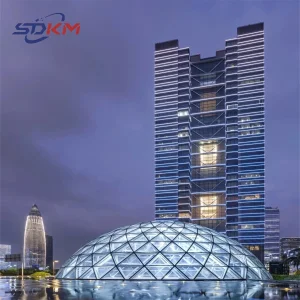
Heavy-duty structural configurations designed for multi-family housings, hotels, and industrial sites.
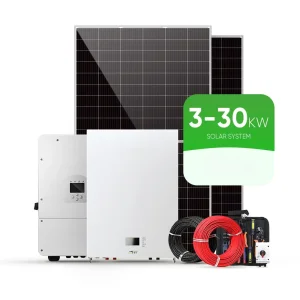
Integrated power generation and distribution setups built to power remote modular offices and homes.
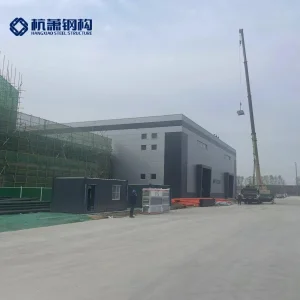
Optimized structural components designed to speed up the erection of multi-story urban buildings.
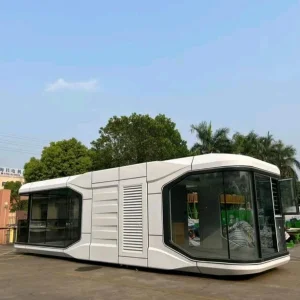
Standardized capsule modules built on automated production lines for fast delivery to large resort projects.
 Shupshy Container