High-specification modular building units and structural elements optimized for local delivery and instant structural assembly in Western Australia.
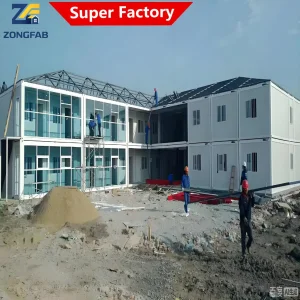
Western Australia, particularly the Perth metropolitan region and resource-rich hinterlands like the Pilbara and Goldfields, is experiencing an unprecedented structural housing and commercial space deficit.
The standard brick-and-mortar building cycle is plagued by escalating local subcontractor wages, structural bricklayer shortages, supply bottlenecks for critical materials, and prohibitive timeline uncertainties. Standard site-built residential builds in Perth now push beyond 18 to 24 months, forcing private developers, mining entities, and governmental bodies to seek alternate methods.
Volumetric offsite modular construction has emerged as the definitive solution. By transitioning up to 90% of the building process into highly controlled, automated factory lines, developers can bypass local trade scarcities, control material quality, and lock in predictive structural costs before shipping directly to the Port of Fremantle.
Exporting prefabricated projects to Perth requires comprehensive structural planning under the Building Code of Australia (BCA / NCC). Structures must be engineered to satisfy specific Australian Standards, including AS1170 for structural design actions, and specifically Wind Region D criteria for cyclonic coastal strips or Wind Region A for Perth Metro. All structural steel elements from Ningbo Shupshy Container Co., Ltd. are fabricated and certified to withstand localized Western Australian conditions, including structural seismic loads and corrosion resistance for seaside environments.
Why leading global developers and commercial procurers are transitioning to turnkey factory-built volumetric modules.
Offsite construction allows parallel site preparation and structural fabrication, drastically reducing debt-carrying periods and accelerating the return on investment for high-density residential and hospitality projects.
Factory conditions prevent materials from being exposed to rain, excessive heat, or fluctuating humidity during assembly, guaranteeing consistent joinery tolerances and strict alignment to engineering specifications.
Standard site builds generate up to 30% material waste. Offsite modular construction cuts raw material wastage to under 2% through optimized nested CNC cuts and centralized manufacturing recycling processes.
| Performance Metrics | Ningbo Shupshy Turnkey Modular Systems | Standard Perth On-Site Construction |
|---|---|---|
| Structural Core Materials | Heavy-gauge Q355B galvanized structural steel frames (AS/NZS 4680:2006 compliant) | Standard double brick, timber studding, or thin-gauge cold-rolled structural steel profiles |
| Engineering Precision | CNC automated machining with tolerance margins controlled under <1.0mm limits | Manual site alignment subject to weather exposure, settling, and site measurement variances |
| Average Project Timeline | 6 to 12 weeks factory production + 3 weeks marine transit (Fremantle Port delivery) | 12 to 24 months depending on local bricklayer and sub-contractor availability |
| Labor Allocation Overhead | Highly optimized factory-line staffing, reducing site installation labor requirements by 80% | High reliance on costly local Western Australian trades, prone to wage inflation |
| Environmental Sustainability | Minimizes local site disturbance, noise pollution, and limits structural waste to under 2% | Significant noise disruption, long-term site impact, and structural waste margins up to 15% |
Ningbo Shupshy Container Co., Ltd., established in 2013 and expanded in 2017 to volumetric offsite modular structures, operates as an advanced manufacturing center. Leveraging the raw material and component ecosystem of the Zhejiang region, Shupshy integrates high-capacity CNC structural mills, automated welding gantries, and temperature-controlled paint application zones.
The location near the Port of Ningbo-Zhoushan—one of the largest deep-water ports in the world—enables seamless maritime logistics. We coordinate direct container shipping lines and Breakbulk charters straight to the Fremantle Port authority, ensuring scheduled, predictable delivery timelines for West Australian infrastructure developers.
By utilizing a vertically integrated supply chain, we control quality from the structural steel frame down to the internal electrical conduits (conforming to AS/NZS 3000 wiring rules) and plumbing lines (conforming to AS/NZS 3500 standards).
Engineered architectural structures serving critical commercial, residential, and resources sectors.
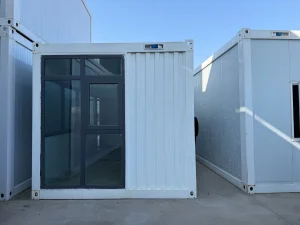
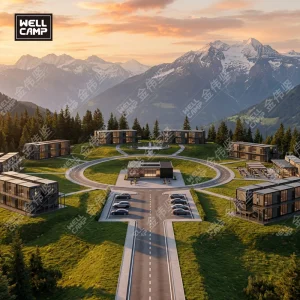
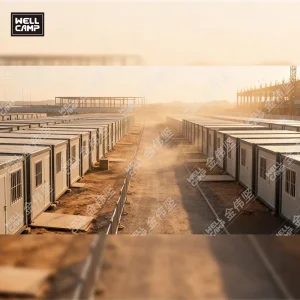
Remote operations in the Pilbara and Goldfields demand rugged, cyclonic-rated structures. Our volumetric steel-framed containers function as high-density single-person quarters (SPQ) and operations hub command offices, providing structural durability against high temperatures and dust.
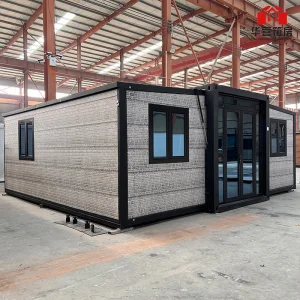
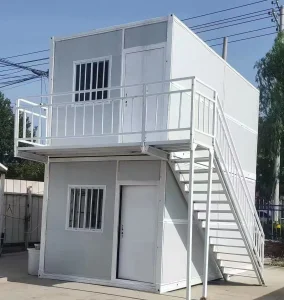
Perth Metro subdivisions benefit from modular accessory dwelling units (ADUs), tiny expandable houses, and modular multi-story developments. Our quick-assembly systems reduce construction times by half compared to standard builds, avoiding lengthy local neighborhood disturbances.
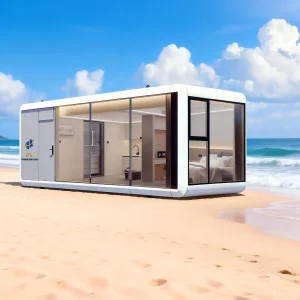
Delivering premium architectural cabins to environmentally sensitive areas like Margaret River or the Kimberley. Pre-finished capsules and glass villas are positioned with minimal structural foundations, preserving the natural landscape and native vegetation.
From modern expandable homes to integrated structural elements, our factory outputs satisfy specific developer design needs.
To achieve energy certification in Western Australia, modular units must meet structural and thermal requirements under the NCC 2022 framework, aiming for the equivalent of a 7-star NatHERS rating. Our volumetric panels utilize advanced insulation materials to control thermal conduction:
Each module features integrated steel floor bases, underlaid with fiber cement board and anti-slip vinyl sheets. This structure is highly resistant to moisture, dry rot, and termite activity, solving common challenges in regional West Australian building sites.
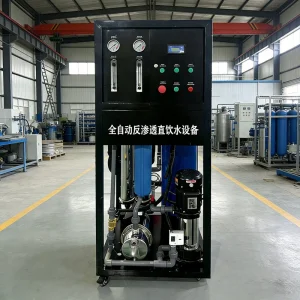
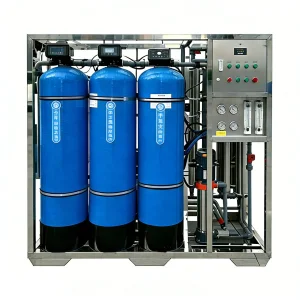
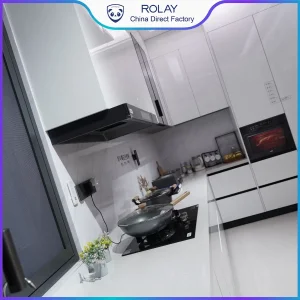
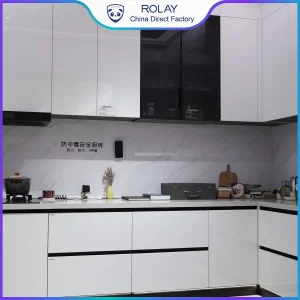
Explore our range of modular living spaces, specialized structural components, and self-contained water treatment units for regional WA projects.
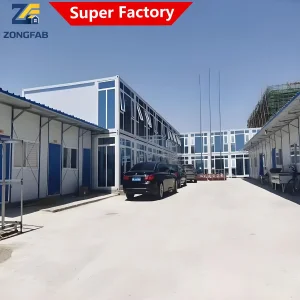
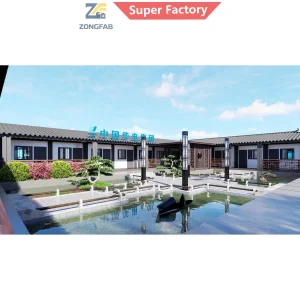
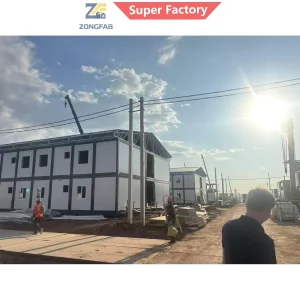
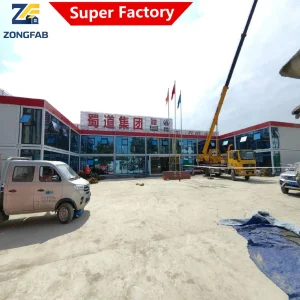
Operating with precision manufacturing to deliver offsite structural integrity, from material processing to export containerization.
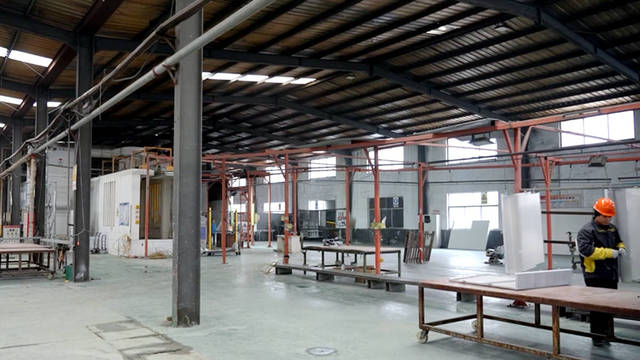
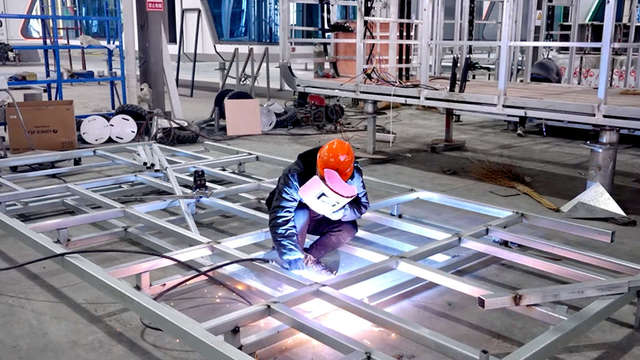
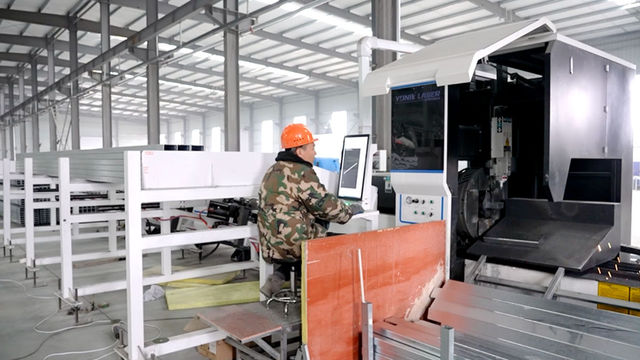
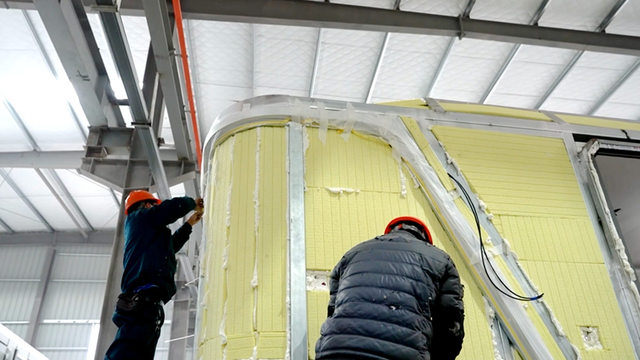
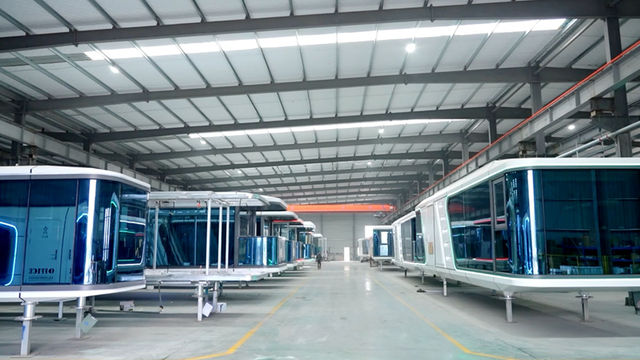
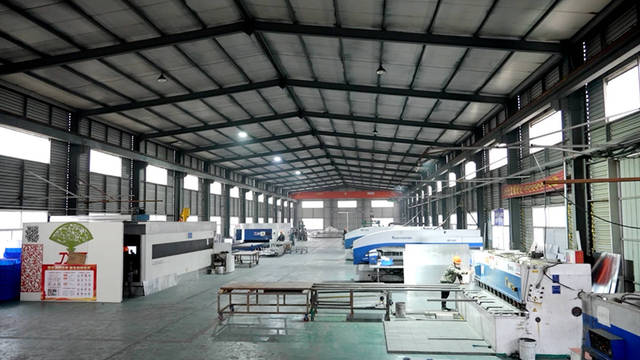
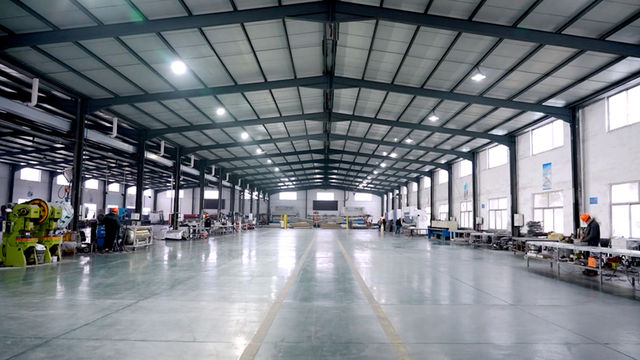
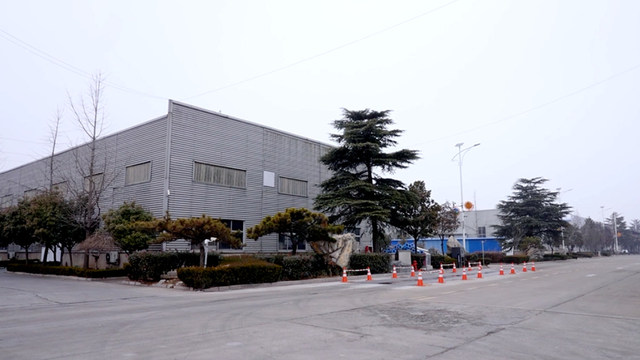
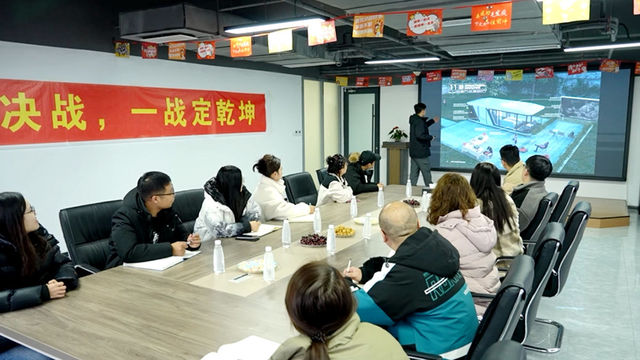
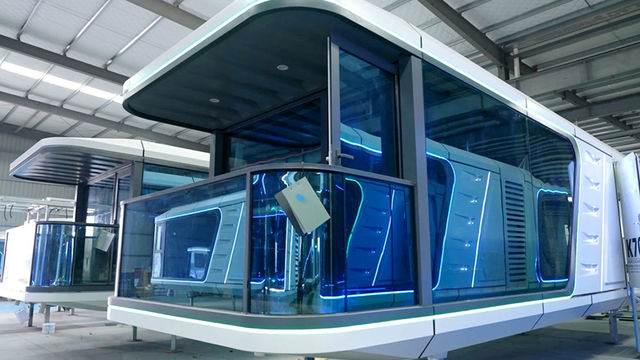
Ningbo Shupshy Container Co., Ltd. focuses on delivering efficient, scalable, and fully integrated housing systems for residential, commercial, and industrial applications worldwide. Founded in 2013 in Ningbo, China, Shupshy Container initially focused on the production of container-based structures for logistics and temporary facilities. Recognizing the rapid global shift toward offsite construction and modular integration, the company expanded its expertise into fully prefabricated housing systems. By 2017, it had developed a comprehensive portfolio of volumetric modular units, integrated container housing, and turnkey building solutions.
With strong investment in automation and precision manufacturing, Shupshy operates modern production lines featuring CNC cutting, robotic welding, and standardized module assembly. Its solutions are designed for quick installation, high durability, and flexible customization, enabling clients to efficiently deploy housing for urban development, workforce accommodation, hospitality, and public infrastructure.
Today, Ningbo Shupshy Container Co., Ltd. serves clients across Asia, Europe, the Middle East, and Africa. Committed to innovation, sustainability, and smart construction practices, the company continues to lead in modular integrated housing by providing reliable, cost-effective, and future-ready building solutions tailored to global project needs.
Technical parameters, regulatory compliance details, and logistics options for Western Australian developers.
We work with independent structural engineering consultants to review structural calculations, mechanical layouts, and material properties against the National Construction Code (NCC) and Australian Standards. Prior to shipping from Ningbo, we supply comprehensive compliance documentation, certified structural drawings, and material certificates (e.g., structural steel certifications matching AS/NZS standards) to support the approval process with local councils in Perth.
Yes. We engineer customized units with heavy-duty structural frames, thicker wall profiles, and reinforced weld joins to satisfy Wind Region C and Region D requirements. For mining sites in the Pilbara or remote coastal areas, we supply detailed structural analysis reports verifying wind load stability under severe atmospheric conditions.
All cables, outlets, conduits, and boards are specified to comply with AS/NZS 3000 electrical standards, and all water systems are designed to satisfy AS/NZS 3500 plumbing standards. Componentry is sourced from certified manufacturers, enabling local tradespeople in Perth to finalize site connections efficiently.
Many remote projects in regional WA rely on bore or brackish groundwater. We supply integrated 0.5t and 1500 LPH Reverse Osmosis (RO) systems alongside our modular structures. These systems process raw groundwater to produce clean drinking water, satisfying Australian Drinking Water Guidelines (ADWG) for onsite workforce camps.
Following factory fabrication and quality control clearance, modules are loaded onto container vessels at the Port of Ningbo-Zhoushan. The typical transit duration to the Port of Fremantle is between 18 and 22 days, depending on shipping schedules and seasonal weather patterns.
Partner with Ningbo Shupshy Container Co., Ltd. for structural precision, manufacturing capacity, and complete logistic support from design to delivery in Western Australia.
Send Inquiry Now Shupshy Container