Integrated Steel Modular Homes Supplier & Exporters for São Paulo

High-Strength Volumetric Offsite Structural Steel Housing Systems | Engineered for Brazil's Strict Technical Standards & Rapid Infrastructure Demands

10+ Years Global Manufacturing Experience
ISO 9001 Certified Precision Robotic Welding
ABNT NBR Compliant Structural Engineering
100% Eco Recyclable Green Materials

Featured Rapid-Deployment Steel Modular Homes

Discover our primary engineering configurations optimized for immediate export and fast-track installation across the metropolitan area of São Paulo and surrounding logistics corridors.
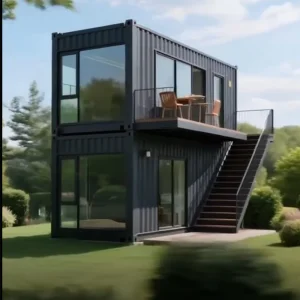
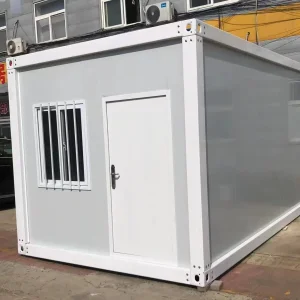
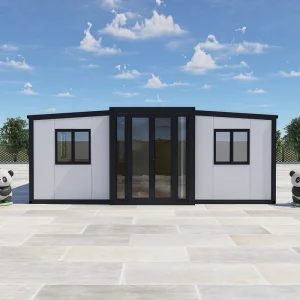
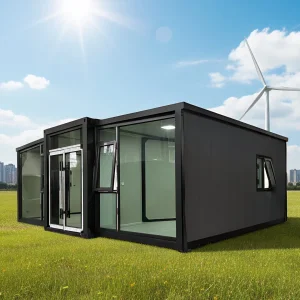
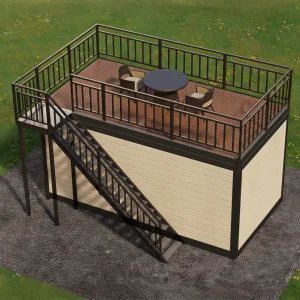
High Strength Steel Structure Container Home Custom Prefabricated Integrated Modular Building in São Paulo

High Strength Steel Structure Container Home Custom Prefabricated Integrated Modular Building

Technical Specifications
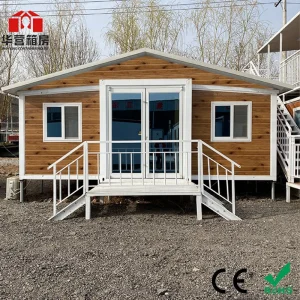
Versatile Modular Homes with Integrated Steel Structural Solutions for São Paulo Projects

Versatile Modular Homes with Integrated Steel Structural Solutions

Technical Specifications
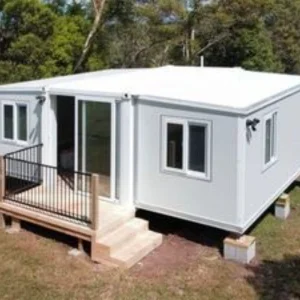
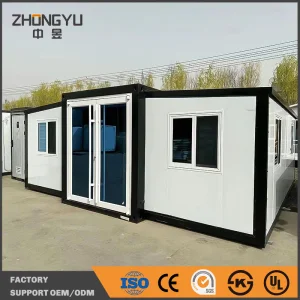
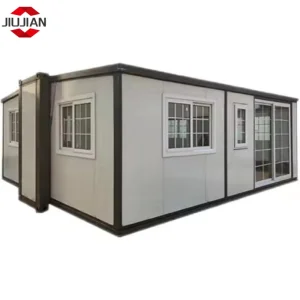
Australia Granny Prefab 2040ft Expandable Container House Tiny Home options for Brazil

Australia Granny Prefab 20/40FT 2/3/4 Bedrooms Expandable Container House Tiny Container Home Tiny House Tiny Home Folding House Mini Modular Homes

Technical Specifications
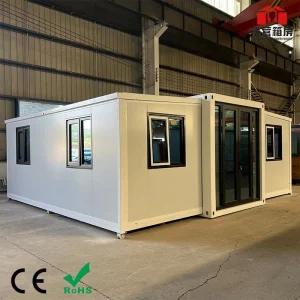
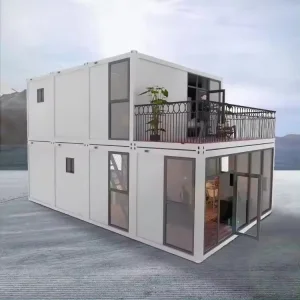
Premium Modular Portable Expandable Container House in São Paulo Regional Logistics

Premium 20/40FT Prefab Fold out Container House Portable Modular Tiny Mobile Expandable Home

Technical Specifications

The Macroeconomic Shift: Modular Steel Homes in São Paulo

São Paulo is South America's primary economic engine, but it faces monumental challenges regarding high municipal construction costs, persistent labor shortages in specialized trades, and demanding environmental restrictions within metropolitan limits. In this highly dynamic environment, developers, mining firms, and agricultural giants are aggressively shifting away from traditional wet masonry towards volumetric offsite steel construction.

By shifting the assembly phase to our advanced factory in Ningbo, China, regional developers in São Paulo can bypass the typical local construction delays caused by unstable weather conditions and protracted site inspections. The structural steel-framed methodology ensures faster capital deployment cycles and provides predictable, turnkey results that satisfy strict ROI metrics for commercial builders, eco-tourism projects, and municipal housing extensions.

Furthermore, steel’s intrinsic durability ensures maximum protection against the subtropical conditions of São Paulo State, delivering superior thermal management, fire resistance, and structural longevity compared to timber or conventional light-gauge materials.

Why Offsite Volumetric?

  • Up to 60% Faster Project Timeline: Simultaneous site prep and modular assembly.
  • Reduced Waste: Controlled factory fabrication yields minimal material scrap.
  • Predictable Capital Outlay: Mitigates local inflation and labor fluctuations.
  • Seamless Logistics: Modules flat-packed or shipped as standard maritime freight.

Engineering & Compliance Standards for São Paulo

Exporting structural steel systems to Brazil requires a deep understanding of local building codes and strict compliance. Our modular structures are engineered to satisfy global certifications alongside regional standards.

ABNT NBR Compliance

Engineered to comply with ABNT NBR 15575 (Residential Performance Standard), regulating fire response, acoustics, and structural performance. Structural framing calculations align with NBR 8800 for structural steel buildings.

Anti-Corrosive Painting

Utilizing high-grade steel frames protected by hot-dip galvanization (minimum Z275 density) and high-performance epoxy primers. Perfect for resisting coastal humidity levels spreading from the Santos coastline.

Energy-Saving Thermal Envelope

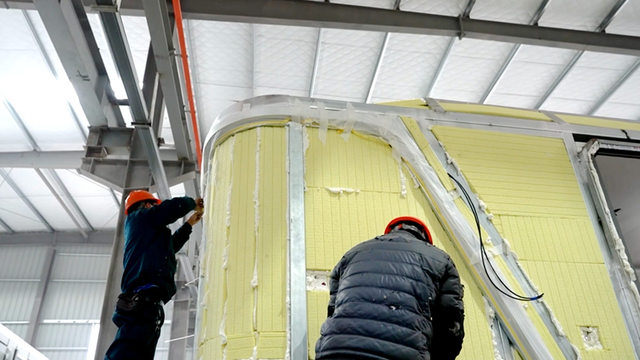
Integrated wall cores packed with high-density polyurethane (PU) or Rockwool, maintaining indoor thermal comfort amid intense tropical heat waves while minimizing local HVAC energy consumption.

Ningbo Shupshy Container Co., Ltd.

Modular Integrated Housing Manufacturer | Offsite Construction & Turnkey Building Solutions Provider

Founded in 2013 in Ningbo, China, Shupshy Container initially focused on the production of container-based structures for logistics and temporary facilities. Recognizing the rapid global shift toward offsite construction and modular integration, the company expanded its expertise into fully prefabricated housing systems. By 2017, it had developed a comprehensive portfolio of volumetric modular units, integrated container housing, and turnkey building solutions.

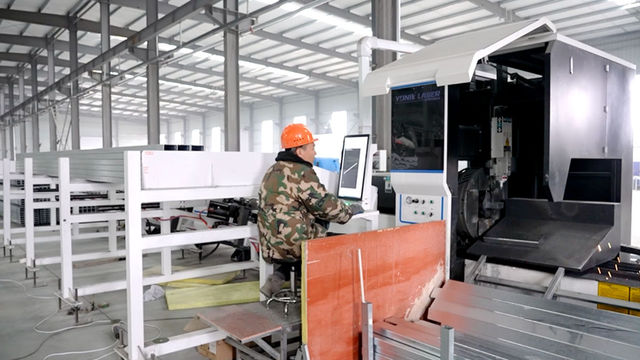
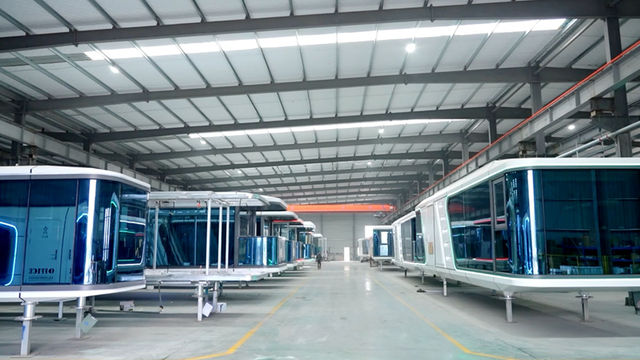
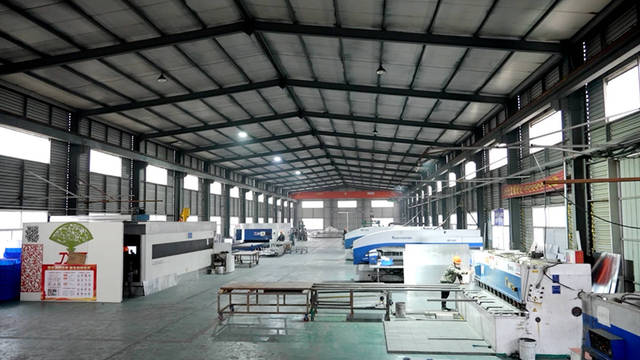
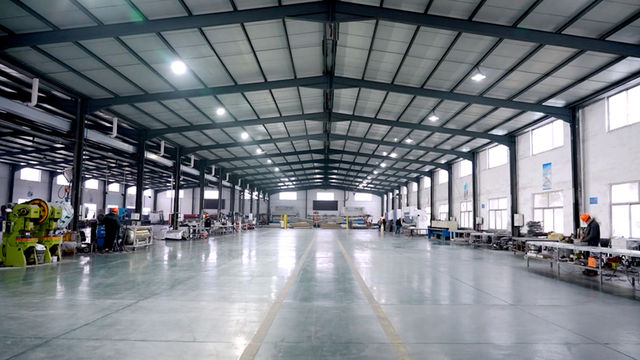
With strong investment in automation and precision manufacturing, Shupshy operates modern production lines featuring CNC cutting, robotic welding, and standardized module assembly. Our solutions are designed for quick installation, high durability, and flexible customization, enabling clients to efficiently deploy housing for urban development, workforce accommodation, hospitality, and public infrastructure.

Today, Ningbo Shupshy Container Co., Ltd. serves clients across Asia, Europe, the Middle East, Africa, and South America, delivering future-ready building solutions tailored to global project needs.
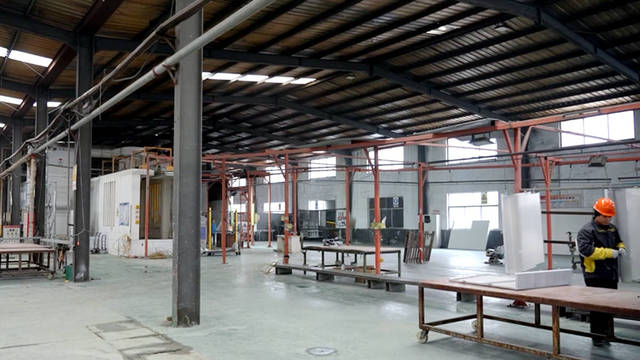
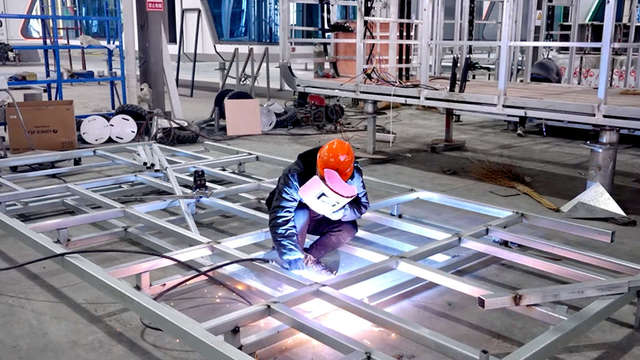
Advanced Manufacturing Assets

  • CNC Laser Profile Cutting: Millimeter-level structural precision.
  • Robotic Arc Welding: Homogeneous joints for high seismic integrity.
  • Standardized Jig Assembly: Replicable modular sizes ensuring error-free site assembly.
  • Turnkey Assembly Line: Electrical, plumbing, and wall claddings pre-fitted.

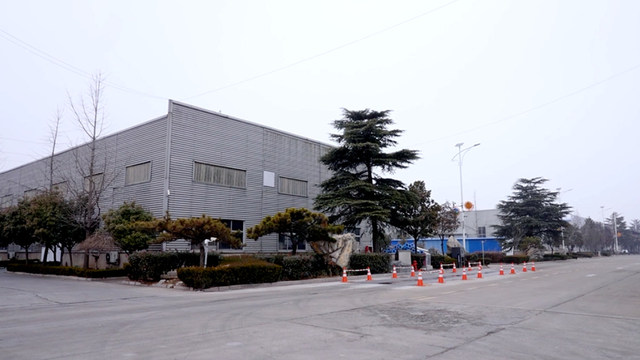
Factory Production & Project Realizations Gallery

Logistics From Ningbo to São Paulo (Port of Santos)

Navigating global customs and heavy ocean freight logistics is key to cost-effective construction. Here is our robust import-export protocol optimized for Brazilian imports.

Streamlined Transit Flow

Our strategically located factory in Ningbo, China, allows immediate dispatch to Ningbo-Zhoushan Port, the largest cargo-handling port in the world. Modules are securely loaded into SOC (Shipper Owned Containers) or flat rack container slots to optimize shipping space and avoid extra demurrage fees at the Port of Santos.

Customs clearance (Desembaraço Aduaneiro) Assist

Brazil’s customs framework can be highly complex. We prepare full documentation bundles, including detailed commercial invoices with corresponding NCM classifications (Nomenclatura Comum do Mercosul), packaging specifications, structural raw material mill certificates, and compliance declarations to facilitate smooth passage through Brazilian custom check-points.

Shipping & Delivery Matrix

Load Port: Ningbo Port (CN NGB)
Discharge Port: Port of Santos, Brazil (BR SSZ)
Transit Time: Approx. 35 - 45 Days
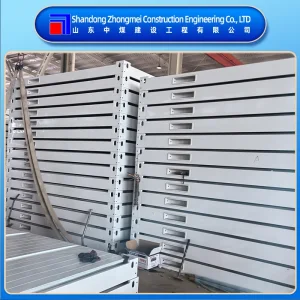
Packing Mode: Flat-Pack (4 units/bundle) or SOC 40'HQ
Inland Transport: Standard flatbed trailer to site

Technological Roadmap: The Future of Urban Construction

Our ongoing R&D is geared towards delivering smart, modular platforms that address modern grid constraints, building performance demands, and acoustic isolation requirements.

Solar & Microgrid Compatibility

We configure modern modular platforms with heavy-duty roof frames prepared to accommodate photovoltaic (PV) array installations. Integrated solar pathways run from the roof to dedicated battery chambers, offering off-grid autonomy for remote agricultural projects in São Paulo State.

Acoustic Attenuation

Acoustic insulation is essential in high-density urban areas like São Paulo. By integrating specialized rockwool densities and sandwich panels featuring resilient multi-layer dampening, our modular designs significantly lower decibel transmission between structural spaces.

Future-Proof Scalability

Every modular home frame is designed to support vertical structural stackability. Up to 3 levels can be joined without requiring additional structural steel reinforcement, making this layout suitable for dense urban zones.

Comprehensive Volumetric & Light Steel Prefabricated Portfolio

Select from our extensive product inventory engineered for residential developments, hospitality projects, and rapid industrial housing expansions in South America.
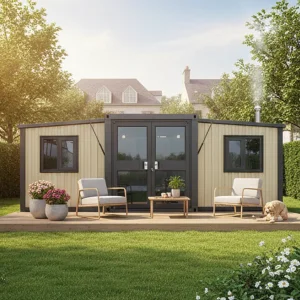
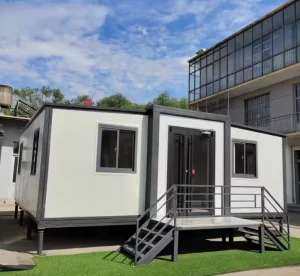
Prefabricated Portable Living Container House for São Paulo Suburban Residential Extensions

Ready Made Prefabricated 40FT 20FT Living Portable Home 2 4 5 Bedroom Prefab Outdoor Expandable Container House

Technical Specifications
Modern Modular Container Homes: Eco-Living Solutions in São Paulo

Modern Modular Container Homes: Innovative Prefab Solutions for Living

Technical Specifications
Expandable Container Cabins and Casa Prefabricada for Brazil Developers

Portable Expandable Living USA Vessel House Slide out Container Cabins with Prefab Modular Home Comfort Casa Prefabricada De Contenedor

Technical Specifications
Wholesale Villa Portable Prefab Modular Tiny House for São Paulo Market

Wholesale Villa Portable Home 2 Bedroom Prefab House Prefabricated House Expandable Container House Tiny House Foldable House Modular House Mini Modular Homes

Technical Specifications
Solar-Ready Modular Container Home for São Paulo Climate Zones

Modular Box Container with New Material for Solar Home

Technical Specifications
Flat Pack Container House Modular Prefab Home for São Paulo Site Installation

2 3 Bedroom OEM Low Price Flat Pack Container House Modular Prefab Houses Prefabricated Expandable Container Mobile House Foldable Housesmini Modular Homes

Technical Specifications
Prefabricated Expandable Container House Modular Home for Brazil Resorts

1/2/3 Bedroom Prefab Expandable Container House Modular Home

Technical Specifications
Acoustic Panel Steel Structure Modular Container Home for São Paulo Urban Areas

Modular Customized Acoustic Panel Prefab House Steel Structure Container Home

Technical Specifications
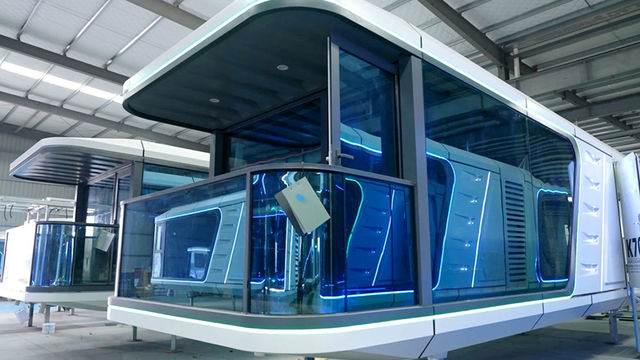
Modular Energy-Saving Space Capsule Homes for São Paulo Ecotourism Projects

Modular Energy-Saving Roof Capsule Homes, Space Capsule Exterior, Eco-Economic Scenic-Area Specialized

Technical Specifications
Waterproofing Prefab Villa Thermal Insulation Modular Home for Subtropical Brazil

Waterproofing Prefab Villa House Thermal Insulation Container Casa Modular Tiny Mobile Home

Technical Specifications
Prefabricated Integrated Capsule Home Light Steel Villa for São Paulo Developers

Prefabricated Integrated Capsule Home Prefab Mobile Light Steel Transportable Glass House Villa

Technical Specifications
Smart Modular Capsule Hotel Units for São Paulo Tourism Hotspots

Smart Modular Capsule Hotel Units with Integrated Container Home Technology

Technical Specifications

Engineering for the Brazilian Climate: Technical Deep-Dive

Deploying structures in São Paulo demands meticulous engineering tailored to localized environmental loads, wind forces, and foundation practices.

Wind Load Compliance: NBR 6123

São Paulo is prone to intense local storm fronts and strong wind events. Our steel modular systems are engineered to withstand structural wind speeds of up to 45 m/s (162 km/h), satisfying the wind loading provisions outlined in NBR 6123. By utilizing cold-formed steel framing integrated with heavy structural steel chassis, we guarantee structural integrity under extreme conditions.

Thermal comfort optimization

São Paulo falls under Climate Zone 3 according to Brazilian thermal zoning classifications. This requires balanced envelope performance to limit interior temperature spikes while retaining nighttime warmth during winter. Our modular configurations use dual-sided wall systems featuring thermal bridge breaks, reducing HVAC power consumption by up to 35% compared to baseline concrete blocks.

Material Quality Standard

  • Chassis: Q355B / Q235B high-strength structural carbon steel.
  • Corrosion Class: ISO C4 atmospheric category protection.
  • Wall Infill: 75mm Polyurethane core panels (Flame Retardant Class B1).
  • Floor Loads: 250 kg/m² standard rating, upgradeable for industrial designs.
  • Lifting Points: ISO corner castings engineered for telescopic crane lift systems.

Frequently Asked Questions: Modular Procurement in São Paulo

Get immediate, transparent answers regarding local building compliance, shipping logistics, and structural performance in Brazil.

Do your modular homes conform to Brazilian ABNT standards?
Yes, our structural designs are engineered to satisfy the rigorous performance requirements of ABNT NBR 15575. This includes structural performance, fire safety (using Class B1 fire-retardant panel fillings), and thermal-acoustic benchmarks. We provide structural computations and certified raw material specifications to assist your local Brazilian engineers during the municipal permitting process.
What is the standard lead time for shipping from Ningbo to the Port of Santos?
The ocean voyage from Ningbo Port (CN NGB) to the Port of Santos (BR SSZ) generally takes between 35 and 45 days. Production typically takes 25 to 35 days depending on the customization level and configuration size, resulting in a total turnaround of 60 to 80 days from deposit to arrival in Brazil.
How are structural steel modular homes tax-assessed when importing to Brazil?
Importing pre-fabricated modular structures into Brazil is subject to standard import duties (II), Industrialized Products Tax (IPI), and local state-level sales tax (ICMS). We support your customs broker by providing precise NCM codes (Common Mercosur Nomenclature) and detailed packing declarations to ensure accurate tax classification.
How are these modular units joined or expanded on-site?
Our modular units are equipped with standard ISO corner castings or specialized structural joint flange systems. On-site, units are positioned using a mobile crane and secured using heavy bolts or structural welding. We supply complete assembly drawings, structural connection details, and step-by-step videos to guide your installation crew.

Ready to Engineer Your Modular Project in São Paulo?

Connect directly with our senior engineering team in Ningbo. We provide detailed CAD customization, structural calculations, and end-to-end logistics solutions.

Send Inquiry Now