Engineered volumetric building units designed for structural longevity, high thermal performance, and global deployment efficiency.
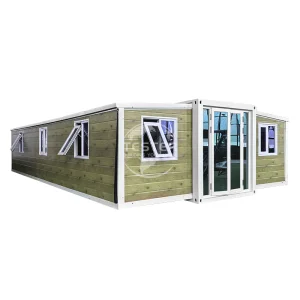
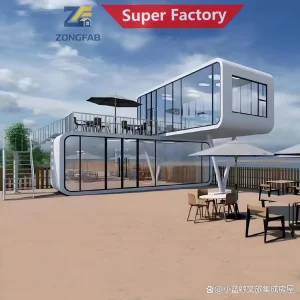

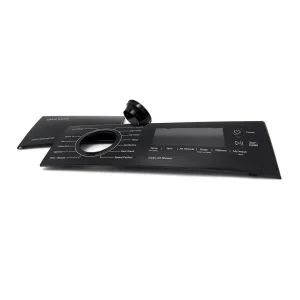
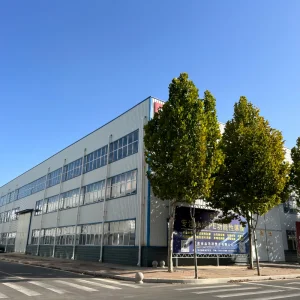
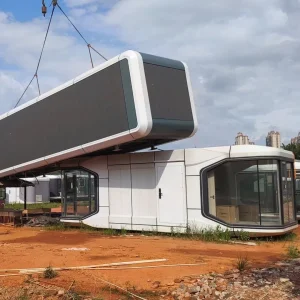
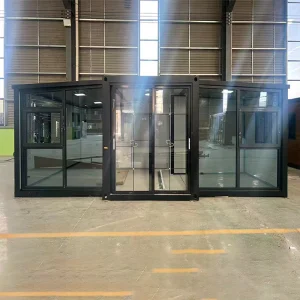
The global construction ecosystem is facing an unprecedented structural paradigm shift. Driven by chronic shortages of skilled trades, soaring urban land costs, stringent environmental, social, and governance (ESG) directives, and global inflationary pressures on raw building materials, conventional stick-built construction methods are rapidly being superseded by Offsite Industrialized Construction (OIC) and Volumetric Modular Integrated Housing (MiC). In this evolving global matrix, China has emerged as the premier manufacturing engine for low-cost, high-integrity modular housing.
Volumetric modular housing involves the offsite fabrication of complete three-dimensional room modules—inclusive of structural steel framing, MEP (Mechanical, Electrical, Plumbing) rough-ins, internal wall linings, insulation, and architectural finishes—within a controlled factory environment. These modules are subsequently transported to the project site, crane-lifted into position, and structurally anchored onto pre-engineered foundation systems.
China's dominance in the global low-cost modular housing sector stems from a unique concentration of industrial cluster efficiencies, advanced steel production capacity, automated robotic fabrication facilities, and deep logistics integration at deep-water port hubs such as Ningbo-Zhoushan. Rather than representing "cheap" temporary structures, modern Chinese modular housing integrates high-strength cold-formed galvanized steel profiles, multi-layered energy-efficient envelope designs, integrated smart IoT building control interfaces, and precision CNC tooling.
Furthermore, Chinese suppliers have integrated vertical supply chains—sourcing raw steel structural tubing, PU/Rockwool insulation panels, energy-efficient double-glazed window units, and interior joinery within localized industrial radii. This infrastructure yields cost-efficiencies of 35% to 55% compared to North American or European offsite construction facilities, providing unprecedented commercial viability for mid-to-large-scale global real estate deployments.
Standardized dimensional modules compatible with 40ft HQ ISO shipping containers or dedicated break-bulk shipping vessels, reducing international freight overhead per square meter.
Engineered to satisfy multi-jurisdictional structural, seismic, and energy efficiency codes including EU CE Standards, US International Building Code (IBC), and Australian AS/NZS codes.
Pre-wired and pre-plumbed volumetric modules allow rapid on-site assembly, minimizing expensive local trade labor requirements and site disturbance timeline.
Ningbo Shupshy Container Co., Ltd. is a forward-looking manufacturer specializing in advanced modular construction, positioned as a Modular Integrated Housing Manufacturer | Offsite Construction & Turnkey Building Solutions provider. The company focuses on delivering efficient, scalable, and fully integrated housing systems for residential, commercial, and industrial applications worldwide.
Founded in 2013 in Ningbo, China, Shupshy Container initially focused on the production of container-based structures for logistics and temporary facilities. Recognizing the rapid global shift toward offsite construction and modular integration, the company expanded its expertise into fully prefabricated housing systems. By 2017, it had developed a comprehensive portfolio of volumetric modular units, integrated container housing, and turnkey building solutions.
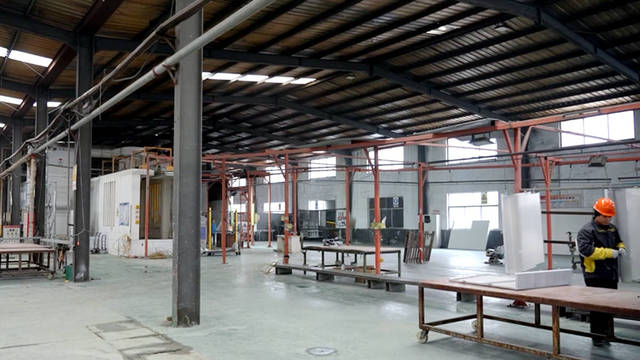
With strong investment in automation and precision manufacturing, Shupshy operates modern production lines featuring CNC cutting, robotic welding, and standardized module assembly. Its solutions are designed for quick installation, high durability, and flexible customization, enabling clients to efficiently deploy housing for urban development, workforce accommodation, hospitality, and public infrastructure.
Today, Ningbo Shupshy Container Co., Ltd. serves clients across Asia, Europe, the Middle East, and Africa. Committed to innovation, sustainability, and smart construction practices, the company continues to lead in modular integrated housing by providing reliable, cost-effective, and future-ready building solutions tailored to global project needs.
CNC cutting facilities, robotic welding stations, and standardized volumetric assembly lines at Ningbo Shupshy.
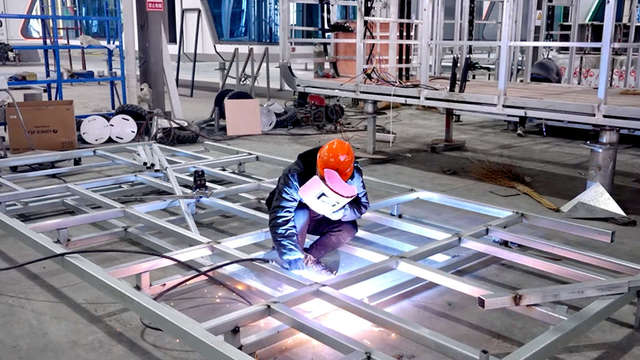
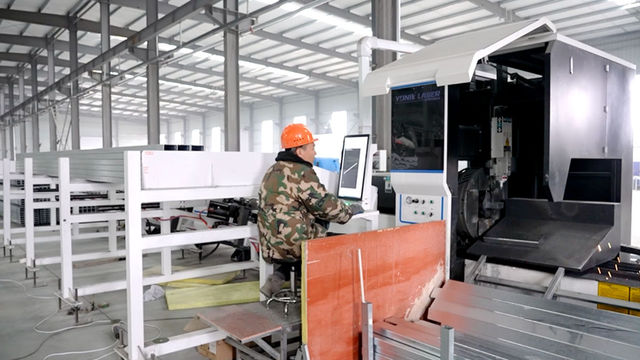
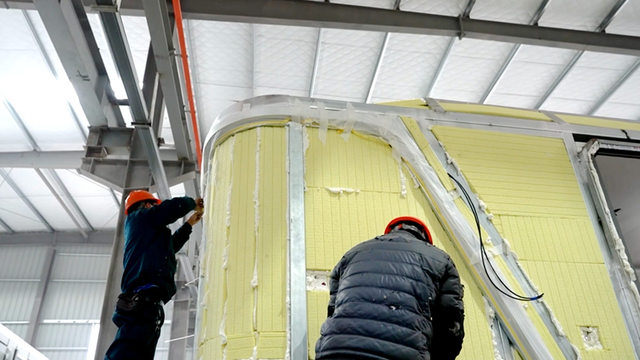
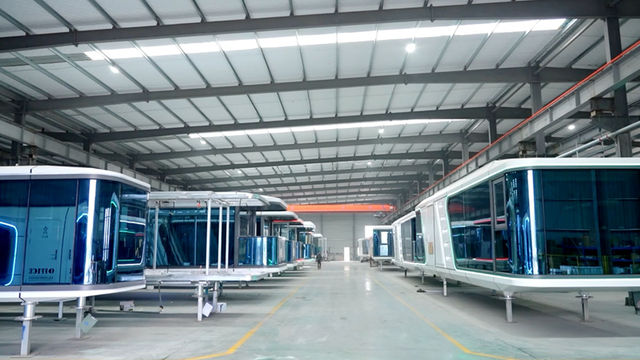
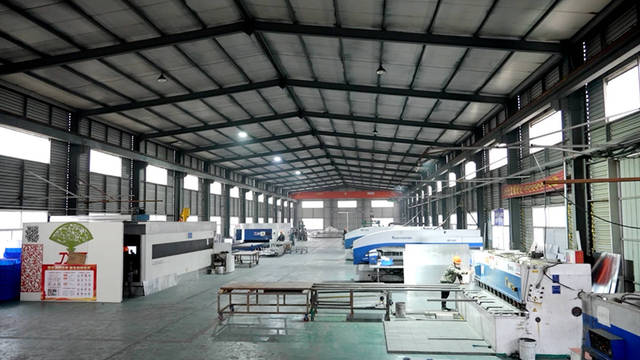
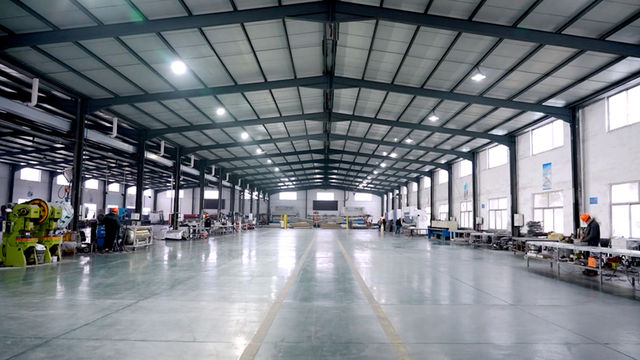
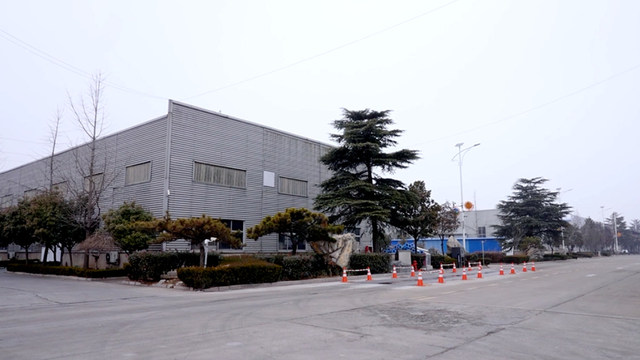
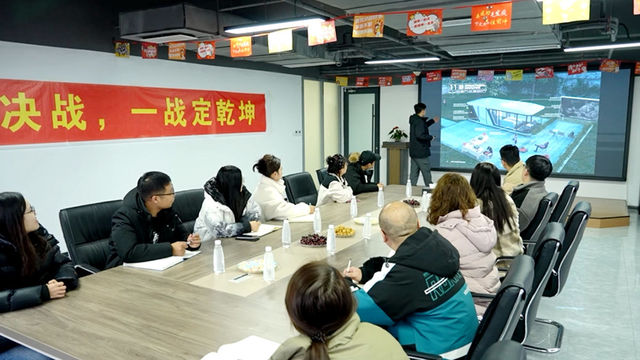
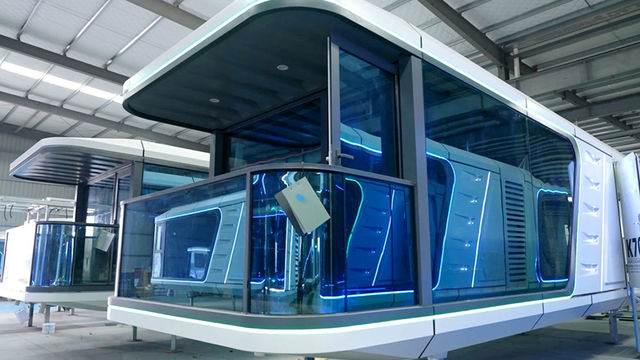
Low-cost modular housing engineered by Ningbo Shupshy is built upon strict mechanical and civil engineering principles. Structural framework utilizes structural steel Q235B or Q355B with hot-dip galvanization coating ranging between 275g/m² and 600g/m² to prevent environmental oxidation, fulfilling C4/C5 atmospheric corrosion standards suitable for coastal deployments.
Each volumetric module undergoes Finite Element Analysis (FEA) testing to verify load capacity under extreme climatic conditions:
To eliminate thermal bridging and minimize operational HVAC costs, Shupshy utilizes high-density Polyurethane (PU), Polyisocyanurate (PIR), or Non-combustible Class A Rockwool core sandwich wall and ceiling panels. Combined with low-emissivity double-glazed argon-filled window assemblies, our modular units achieve low heat transfer coefficients (U-Values):
| Engineering Specification Parameter | Shupshy Volumetric Modular Unit | Standard Container Conversion | Traditional Concrete In-Situ |
|---|---|---|---|
| Wall Thermal Transmittance (U-Value) | 0.18 – 0.24 W/m²K | 0.45 – 0.65 W/m²K | 0.35 – 0.50 W/m²K |
| Fabrication & On-Site Timeline | 4 – 8 Weeks (Parallel Work) | 6 – 10 Weeks | 36 – 52 Weeks |
| Structural Lifespan | 50+ Years (Permanent Code) | 15 – 25 Years | 50+ Years |
| Waste Reduction Rate | Up to 75% Site Waste Reduction | 30% Waste Reduction | Baseline (High Waste) |
| Acoustic Insulation Index (Rw) | 45 dB – 52 dB | 32 dB – 38 dB | 48 dB – 55 dB |
| Fire Resistance Rating (FRR) | Class A Non-Combustible (120 min) | Class B / C (30-60 min) | Class A (120-180 min) |
The flexibility of Shupshy modular integrated housing allows for targeted deployment across distinct market sectors, ranging from high-density urban residential developments to extreme environment resource extraction camps.
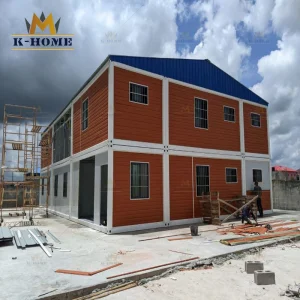
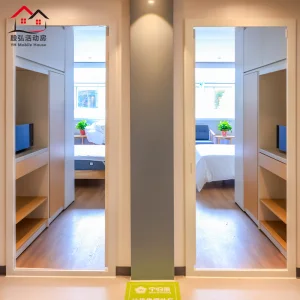
Utilizing high-strength steel volumetric frameworks, Shupshy delivers multi-storey prefabricated apartment buildings (3 to 8 floors). Units are pre-fitted with integrated bathrooms, kitchenettes, high-grade flooring, and custom acoustic ceiling panels. Ideal for affordable municipal housing, student dormitories, and urban infill projects requiring minimal site disruption.
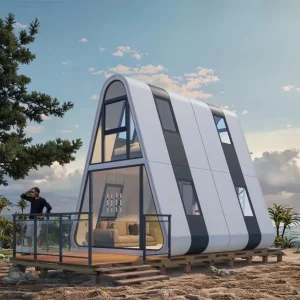
For eco-tourism, glamping resorts, and scenic hospitality projects, Shupshy designs specialized Apple Cabin Pods, V6 Triangular Space Pods, and panoramic glass capsule structures. Featuring futuristic exterior curves, thermal insulation break frames, and automated climate control systems, these modules provide high ADR (Average Daily Rate) returns for resort operators.
Resource extraction, energy exploration, and infrastructure construction mega-projects demand robust, rapidly deployable workforce camps. Shupshy flat-pack container modules and temporary porta cabins can be erected by local labor within hours per unit, incorporating industrial kitchen units, mess halls, laundry facilities, and medical triage modules.
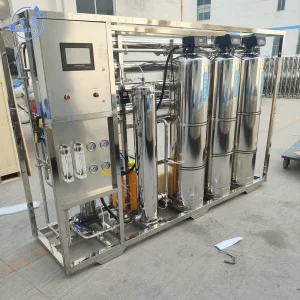
In post-disaster scenarios, rapid shelter deployment is vital. Shupshy integrates specialized heavy-duty PVC capsule houses, emergency porta-cabins, and self-contained 2000 L/h Portable Reverse Osmosis (RO) Water Treatment filtration systems to supply immediate potable water and clean living space in harsh off-grid disaster relief zones.
As offsite construction matures, Ningbo Shupshy Container Co., Ltd. is pioneering technological integration across digital design, automated manufacturing, and smart home ergonomics. Our strategic roadmap for 2025 through 2030 encompasses three primary pillars of technological advancement:
Direct synchronization of Building Information Modeling (BIM) LOD 400 software models with factory CNC cutting lasers and 6-axis robotic welding arms. This ensures zero dimensional divergence, perfect structural tolerances (+/- 1mm), and seamless site installation.
Integration of advanced In-Mold Labeling (IML) and In-Mold Decoration (IMD) touch control surfaces within space capsule modules, providing capacitive environmental control, integrated lighting management, and smart locks within seamless composite panels.
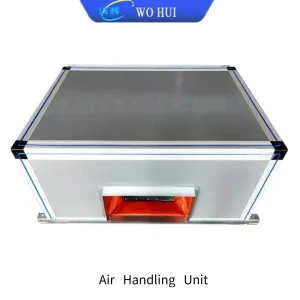
Incorporation of Building-Integrated Photovoltaic (BIPV) roofing membranes, energy storage battery systems, greywater recycling loops, and active fresh-air thermal recovery handling units to create fully autonomous, energy-positive volumetric pod systems.
Expert technical answers addressing regulatory compliance, shipping logistics, structural durability, and customized engineering requests.
Specialized space pods, multi-storey residential modules, and off-grid disaster support systems.

Contact our senior offsite construction engineering team to request BIM structural models, custom CAD floor plans, thermal calculation reports, and factory direct FOB/CIF price quotes.
 Shupshy Container