Explore our leading-edge modular components and prefabricated systems engineered for rapid deployability, resource efficiency, and global structural compliance.
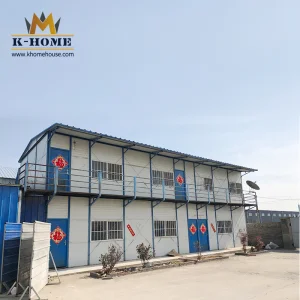
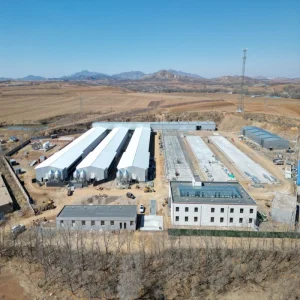

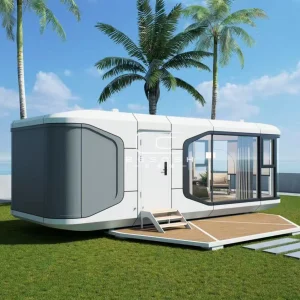

Ningbo Shupshy Container Co., Ltd. is a forward-looking manufacturer specializing in advanced modular construction, positioned as a Modular Integrated Housing Manufacturer | Offsite Construction & Turnkey Building Solutions provider. The company focuses on delivering efficient, scalable, and fully integrated housing systems for residential, commercial, and industrial applications worldwide.
Founded in 2013 in Ningbo, China, Shupshy Container initially focused on the production of container-based structures for logistics and temporary facilities. Recognizing the rapid global shift toward offsite construction and modular integration, the company expanded its expertise into fully prefabricated housing systems. By 2017, it had developed a comprehensive portfolio of volumetric modular units, integrated container housing, and turnkey building solutions.
Our integration of smart mechanical designs, automated assembly technology, and premium sustainability materials guarantees up to a 60% acceleration in build schedule relative to traditional on-site masonry construction.
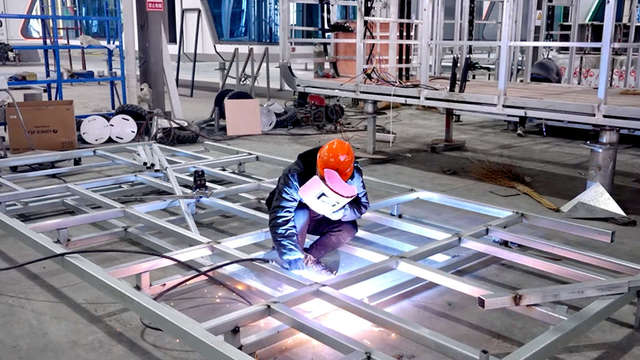
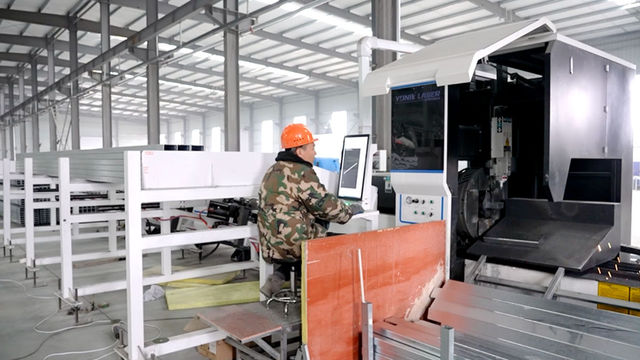
With strong investment in automation and precision manufacturing, Shupshy operates modern production lines featuring CNC cutting, robotic welding, and standardized module assembly. Its solutions are designed for quick installation, high durability, and flexible customization, enabling clients to efficiently deploy housing for urban development, workforce accommodation, hospitality, and public infrastructure.
Today, Ningbo Shupshy Container Co., Ltd. serves clients across Asia, Europe, the Middle East, and Africa. Committed to innovation, sustainability, and smart construction practices, the company continues to lead in modular integrated housing by providing reliable, cost-effective, and future-ready building solutions tailored to global project needs.
How volumetric modular construction addresses the dual pressure of environmental compliance and labor scarcity.
The global construction industry is confronting an unprecedented structural shift. Stricter emissions thresholds, volatile raw material costs, acute labor deficits, and the urgent imperative of ESG (Environmental, Social, and Governance) parameters are driving a transition away from conventional, resource-intensive onsite building methodologies. Integrated green building solutions stand at the forefront of this industrial revolution, delivering optimized efficiency through pre-engineered and standardized volumetric building elements.
By transitioning up to 90% of the construction lifecycle into a controlled factory setting, offsite manufacturing mitigates local environmental disruption, cuts municipal waste generation by over 70%, and dramatically decreases the embedded carbon of structural components. From heavy-gauge structural steel apartments to high-tech tourism capsules, integrated modular systems enable developers to realize predictable financial returns, absolute structural reliability, and streamlined path-to-occupancy timelines.
Concurrent execution of civil/foundation works and volumetric factory assembly compresses traditional project paths by up to 50%, providing major cost advantages to commercial builders.
Standardized manufacturing models and CNC tooling limit raw material wastage to less than 2%, while typical onsite construction suffers waste factors upward of 10-12%.
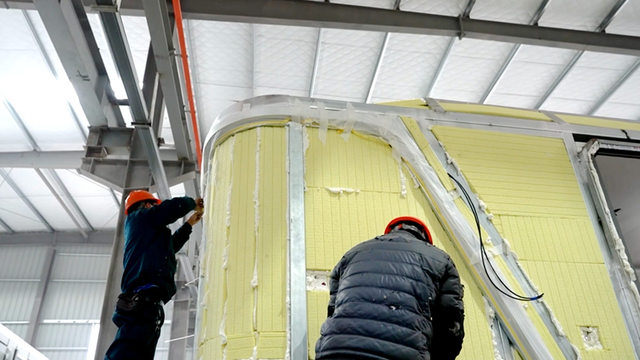
Engineered multi-layer wall systems incorporating advanced moisture barriers, air gaps, and thick rigid insulation minimize thermal bridging, meeting strict international green building codes.
Strategic structural elements required by international EPC firms, resort developers, and municipal planners.
B2B procurement of industrialized buildings is not simply a purchase order; it is a complex risk management process. International developers evaluate suppliers against stringent metrics: structural engineering verification, logistics risk abatement, supply chain transparency, and speed of onsite commissioning. An integrated modular approach must satisfy both the architectural vision and the realities of maritime transit, localized crane capacities, and complex building code requirements.
| Key Buying Driver | Traditional Construction Risk | Integrated Prefabricated Solution Advantage |
|---|---|---|
| Financial Control | Frequent cost overruns (typically 10-15%) from labor shortages, weather delays, and structural mistakes. | Fixed factory pricing with predictable component costs and reduced onsite overheads. |
| Regulatory Approvals | Lengthy onsite building inspection stages and local regulatory bottleneck challenges. | Interim factory inspection records, third-party structural certifications (SGS, CE, ISO), and standardized drawings. |
| Logistical Adaptability | High transportation volume of raw loose materials, leading to damage, loss, and supply chain bottlenecks. | Compact volumetric sizing (ISO shipping sizes or flat-pack models) optimized for sea freight stowage and fast trailer transport. |
| Lifespan & Resilience | Variable onsite workmanship quality leading to water ingress, thermal loss, and structural corrosion over time. | Hot-dip galvanized structural frames, factory-applied anti-corrosive coatings, and precise, machine-verified seals. |
Leveraging deep industrial ecosystems, automated metal fabrication, and Ningbo port connectivity.
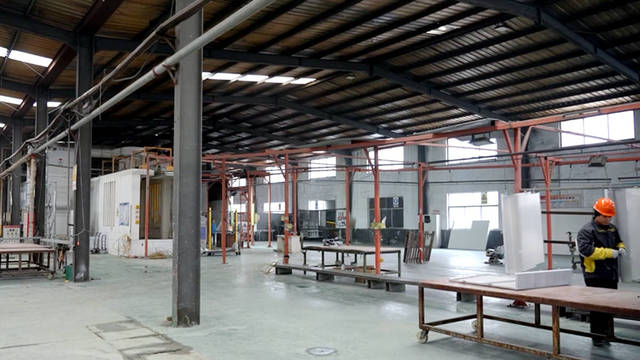
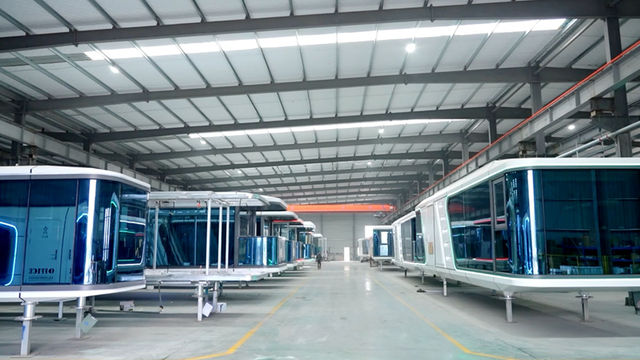
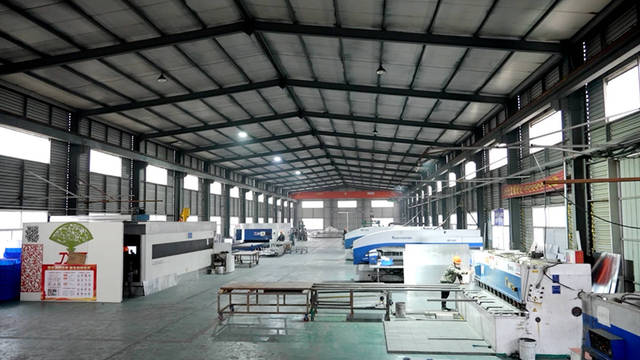
Ningbo Shupshy Container Co., Ltd. capitalizes on China's premier advanced manufacturing corridors. The integration of Factory 4.0 principles allows us to achieve scale and high quality. With modern production machinery featuring high-performance CNC laser cutters, precise robotic welding cells, and automated multi-stage coating processes, we produce structures that fit together perfectly with minimal tolerances.
Additionally, our strategic geographic placement in Ningbo provides a vital logistical edge. The proximity to the Port of Ningbo-Zhoushan, the world's busiest port by cargo tonnage, ensures we can procure premium steel, high-end thermal insulation, and quality fittings at optimized costs, while offering direct shipping routes to every major international destination. This reduces overall lead times and protects clients from the transport bottle-necks associated with inland production sites.
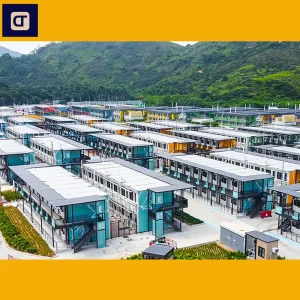
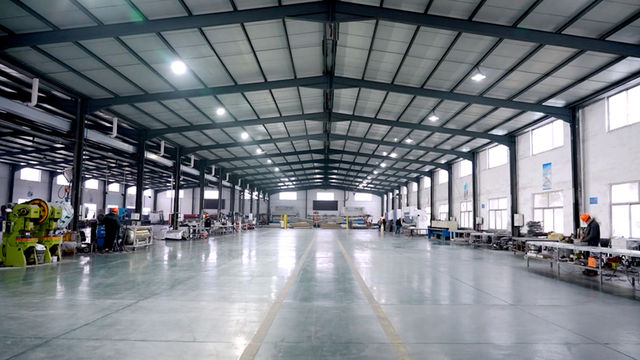
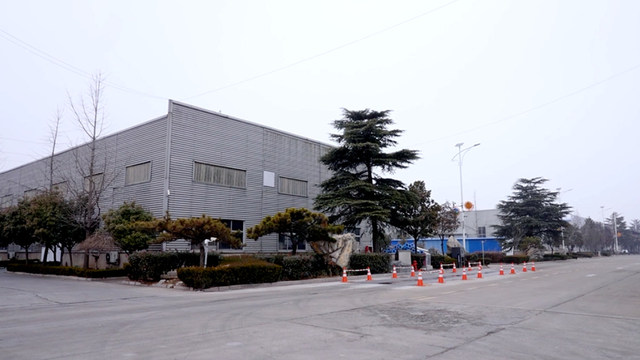
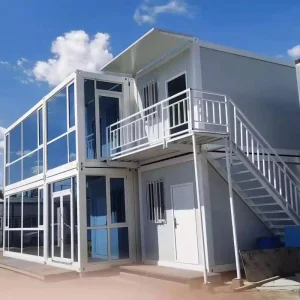
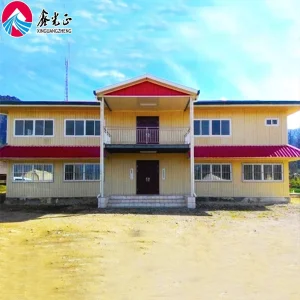
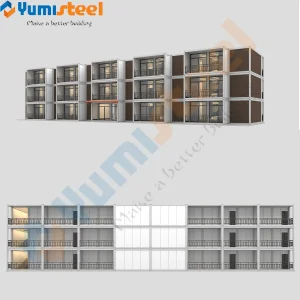
Photographic verification of our advanced manufacturing capabilities, manufacturing lines, and architectural projects.
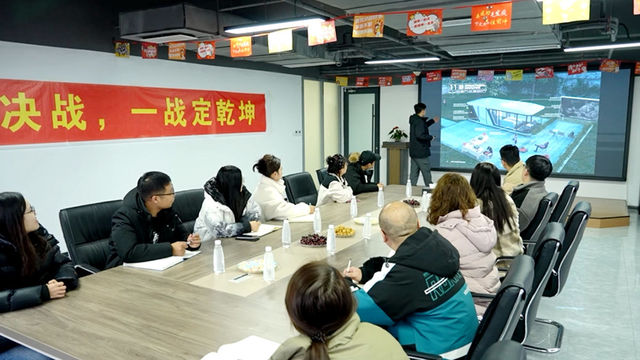
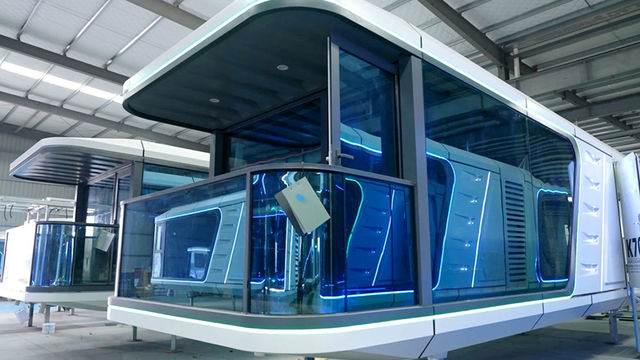
Developing structural solutions for the next generation of smart, zero-carbon buildings.
The evolution of volumetric construction lies in integration. Our engineering roadmap bridges the gap between passive structural engineering and digital building technologies. By focusing on smart, energy-efficient designs, we support our clients' carbon-reduction targets and streamline global regulatory approvals.
Integrating architectural, structural, and mechanical engineering into unified Revit files. This guarantees 100% precision in prefabricated cable routing, pipe runs, and connection plates before cutting steel, eliminating onsite adjustments.
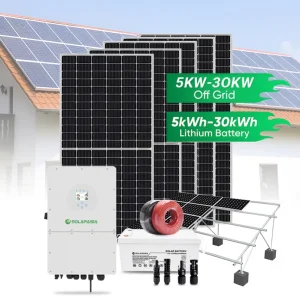
Developing standardized structural brackets and pre-wiring for Building Integrated Photovoltaics (BIPV). By matching structures with efficient off-grid solar kits and advanced lithium storage, we create energy-independent modular cabins.
Integrating innovative composite insulation, high-density non-VOC wallboard, and moisture-barrier membranes. This structural approach improves thermal performance, meeting the strict thermal envelope requirements of northern Europe and North America.
Pre-installing smart environmental sensors, automated HVAC controls, and energy-management panels at the factory. This converts modular structures into intelligent units ready for modern smart-grid systems.
Ensuring compliance with localized wind load, seismic ratings, and structural building codes.
One of the main challenges in importing modular units is navigating local regulatory requirements. Different regions require specific wind resistance ratings, seismic performance, fire protection standards, and thermal performance values. Our design department customizes each structure to comply with relevant regional standards: Eurocodes for EU projects, IBC/IRC for US structures, and AS/NZS codes for the Oceania market.
By conducting thorough finite element analysis (FEA) and testing welded joints, load-bearing columns, and corner castings, we ensure our structures withstand extreme environments. This includes design options capable of resisting Category 5 typhoons, high snow loads in cold climates, and zone 4 seismic events.
Addressing the core technical, logistical, and commercial questions asked by international buyers and project engineers.
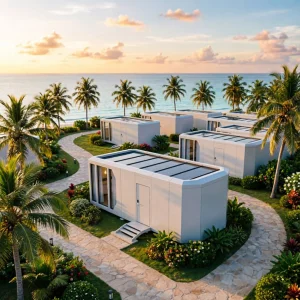
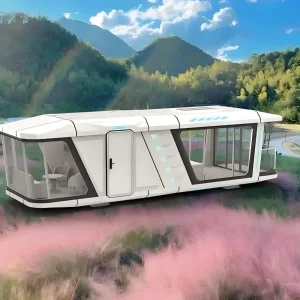
Explore our industrial structures, luxury cabins, and modular utility buildings designed for heavy-duty operational use.
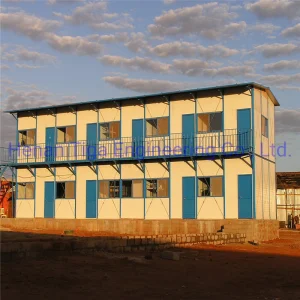
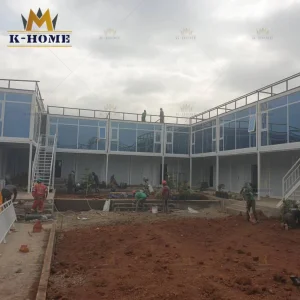

 Shupshy Container