Chinese modular housing can offer speed, cost control, and consistent factory production. However, these benefits depend on disciplined quality management. The real question is how to ensure quality in modular housing across design, manufacturing, delivery, and installation.
Quality begins before production starts. Experienced project teams review drawings, material specifications, structural calculations, and local building requirements together. They also confirm supplier capabilities, inspection procedures, and product traceability. A reliable factory should maintain controlled welding areas, dry storage, calibrated tools, and documented worker training. Small details matter. A poorly sealed window can cause serious moisture damage after installation.
Factory inspections should include dimensional checks, weld examinations, insulation verification, electrical testing, and plumbing pressure tests. Independent inspectors can provide useful confirmation, especially when overseas buyers cannot visit regularly. Photographs, inspection records, and batch numbers create an evidence trail. These records support accountability and help identify repeated defects.
Transport and site assembly require equal attention. Modules may leave the factory perfectly aligned but arrive with damaged corners or distorted frames. Protective packaging, lifting plans, and arrival inspections reduce this risk. On site, teams should check connections, fire-stopping, waterproof joints, ventilation, and final finishes. Local engineers must verify compliance with applicable codes.
No quality system is flawless. Some factories may present polished samples while production standards vary later. Buyers should question optimistic claims and request measurable evidence. A pilot module, independent testing, and staged payments can provide practical protection. Quality is not a single certificate. It is a continuous process requiring skilled people, clear records, honest communication, and the willingness to correct uncomfortable findings.
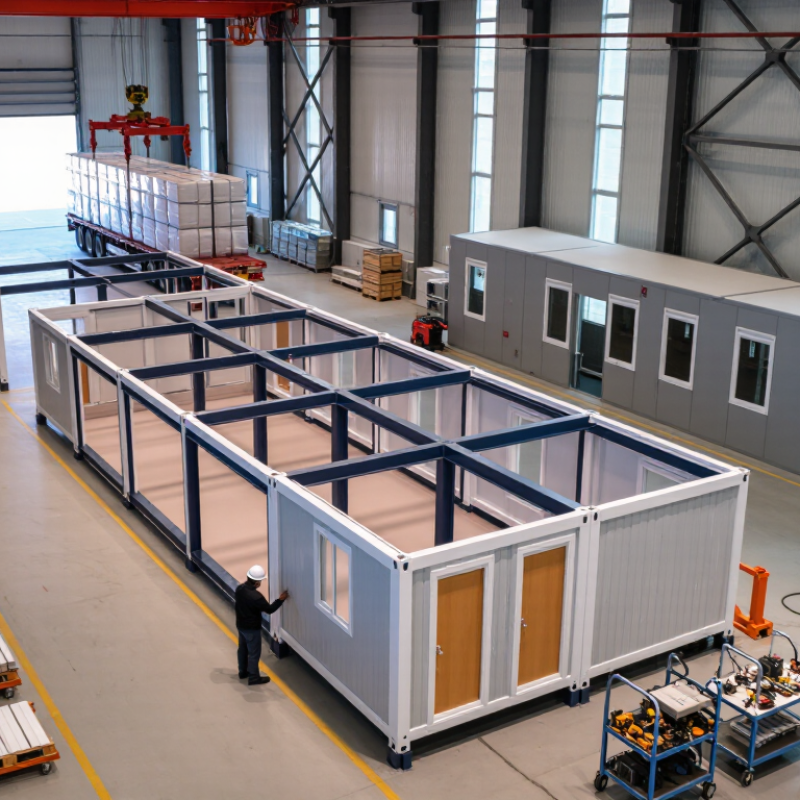
Quality in Chinese modular housing begins with measurable benchmarks, not attractive factory photographs. GB/T 51231-2016 can establish a technical baseline for assembled building construction, including component production, transportation, installation, and acceptance.
Project teams should translate its requirements into inspection points for steel connections, concrete strength, fire separation, waterproof layers, and dimensional tolerance. Measure it twice. A 3-millimeter misalignment can become a serious problem when several modules meet on site.
ISO 9001 strengthens this technical approach through a controlled quality management system. It requires clear responsibilities, documented procedures, traceable records, and corrective action when results fall short.
For example, each wall panel can carry a production code linked to material certificates, welding inspections, curing records, and delivery checks.
Site supervisors should also record lifting conditions, bolt torque, sealant application, and concealed work before closing finishes. Records matter. Without them, compliance becomes difficult to prove.
Their feedback can reveal repeated defects, such as damaged corner protection or inconsistent joint sealing. Corrective actions should identify causes rather than blame workers.
Some projects still rely too heavily on final inspection. That approach is incomplete. Quality must be built into purchasing, fabrication, transport, assembly, and handover. Standards provide discipline, but experienced judgment remains necessary when site conditions differ from drawings.
It should record the supplier, material batch, workstation, operator, inspection time, and rework history. QR codes can link records to drawings, weld reports, torque readings, and photographs. Paper files are too slow.
The team can identify the affected batch within minutes. For example, a misaligned window frame may connect to one workstation and material lot. This limits repeated searching.
It defines the lot size, inspection level, AQL, and acceptance numbers. Inspectors then use consistent sampling criteria before shipment. Sampling is useful, but not complete.
Each module should receive pressure, electrical continuity, leak, and final photograph checks. Critical production steps need full control, not sampling alone. Hidden defects may escape.
Engineers should check steel frames, lifting points, bolted joints, and floor connections. Testing should consider transport, stacking, wind, snow, and seismic loads. Small connections matter.
Test walls, floors, ceilings, and service penetrations for the required fire-resistance rating. Inspect fire-stopping around pipes and cables. Heat, smoke, and structural stability need joint assessment.
Apply controlled wind pressure and spray water across panel joints. Inspect corners, roof edges, windows, and utility openings. Repeated wetting and thermal cycling can expose shrinking sealant or hidden gaps.
No. Transport, installation, and heavy rain may reveal problems missed inside the factory. Site inspections should review joints, drainage, alignment, and visible damage. A perfect report is not enough.
How to ensure quality in modular housing begins with clear, measurable standards. Manufacturers should establish quality benchmarks based on GB/T 51231-2016 and ISO 9001, covering design, materials, production, inspection, and documentation. Factory operations should use complete component traceability, supported by ISO 2859-1 sampling procedures to identify defects consistently. Every structural element, connection, and finish should be checked through documented inspections rather than visual judgment alone.
Quality verification must also include structural strength, fire resistance, thermal performance, and weatherproofing tests in accordance with applicable Chinese GB standards. Before handover, project teams should confirm site interfaces, assembly tolerances, utility connections, and water tightness through practical inspections and controlled testing. Finally, project results can be reviewed against the scale and development of China’s prefabricated construction sector, which reached approximately 1.3 billion square meters in 2022. This approach creates a traceable, evidence-based process that improves safety, durability, consistency, and long-term performance.

 Shupshy Container