Moving a modular housing unit is a carefully planned construction project, not simply a long-distance delivery. The best method depends on the unit’s dimensions, weight, structural design, destination, and available access roads. This article examines how to transport modular housing units safely, efficiently, and with fewer surprises.
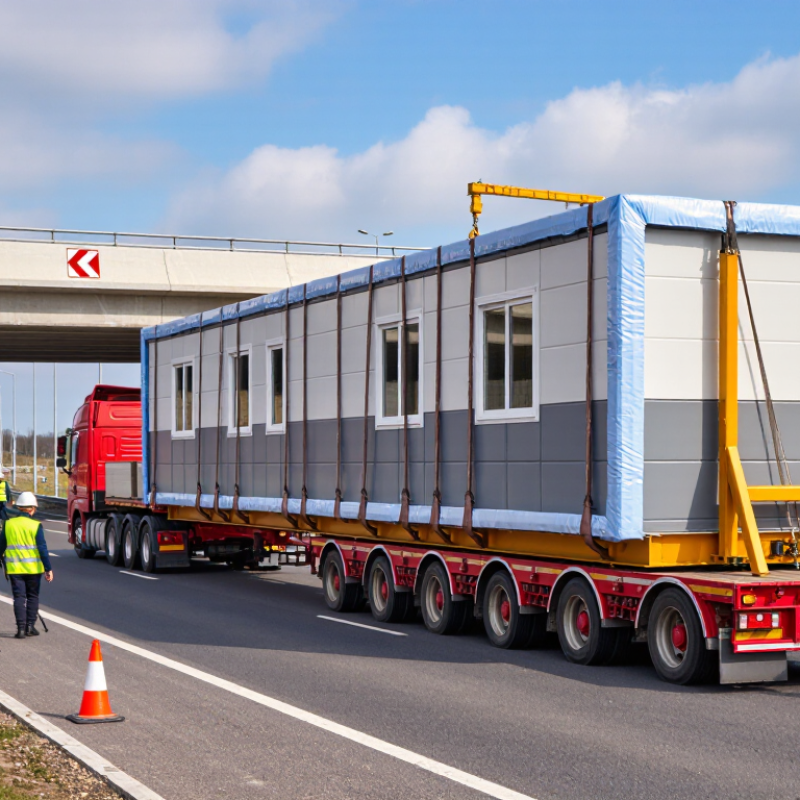
In practice, experienced transport teams begin with a detailed site and route survey. They check bridge clearances, turning radii, road gradients, overhead cables, and delivery-site conditions. A single narrow corner can change the entire transport plan. Specialized flatbed trailers, lowboy trailers, or self-propelled modular transporters may be suitable, depending on the unit and terrain. Each option has different loading, stability, and cost requirements.
Preparation protects the module.
Engineers should confirm lifting points, temporary bracing, weight distribution, and weather protection before loading. Qualified carriers also coordinate required inspections, escorts, traffic controls, and local transport approvals. These steps support reliable delivery and help reduce damage to walls, finishes, windows, and utility connections.
However, no universal method works for every modular home. A route that looks practical on a map may fail beneath a low bridge or at a constrained building site. Cost estimates can also change when cranes, police coordination, storage, or road improvements become necessary. This guide focuses on proven planning principles, while recognizing that each project still requires professional assessment, accurate measurements, and careful communication between manufacturers, engineers, carriers, and site crews.
What Is the Best Way to Transport Modular Housing Units?
Modular housing units require transport plans matched to their construction type. Volumetric modules arrive as three-dimensional rooms, often with plumbing, wiring, and interior finishes installed. Their height and width can restrict bridge clearance, turning space, and road access. Panelized systems travel as flat wall, floor, or roof sections. They usually need less road space, but careful labeling and protected stacking prevent assembly errors.
Transport requirements begin with accurate measurements. Record each unit’s length, width, height, weight, center of gravity, and lifting points. A route survey should check low bridges, narrow corners, steep grades, temporary roadworks, and overhead cables. Small details matter. A six-centimeter clearance mistake can stop an entire delivery. Weather also affects planning, because strong wind can make tall modules unstable during loading or unloading.
Specialized trailers, restraints, lifting equipment, and trained crews help reduce movement damage. Glass, cladding, and finished flooring need shock protection during transit. The receiving site must provide firm ground and enough space for cranes or unloading vehicles. Local transport authorities may require route permissions, escorts, or travel-time limits. Requirements differ by location, so current professional advice is essential. No plan is perfect. An overlooked gate or soft shoulder can expose weaknesses that drawings never show.
| Modular Housing Unit Type | Typical Construction Format | Typical Transport Dimensions | Approximate Transport Weight | Recommended Transport Method | Primary Equipment Required | Key Transport Requirements | Main Risks and Planning Considerations |
|---|---|---|---|---|---|---|---|
| Volumetric Modular Module | Factory-built three-dimensional room or building section, usually transported as a nearly finished enclosed unit. | Approximately 3.0–4.0 m wide, 3.0–4.2 m high, and 6–15 m long. Exact dimensions depend on the design and local road limits. | Approximately 8–30 metric tonnes per module, depending on floor area, structure, finishes, and installed services. | Specialized low-loader, extendable trailer, or modular building transporter. Road transport is normally preferred for final delivery. | Low-bed or extendable trailer, hydraulic lifting equipment, escort vehicles where required, and a mobile crane for placement. | Route survey, bridge and road-clearance checks, turning-radius analysis, overhead-utility review, delivery scheduling, and lifting-point verification. | Overhead cables, narrow roads, weak bridges, sharp turns, restricted delivery hours, and crane-access limitations can affect the route. |
| Container-Style Modular Home | Steel-framed or container-compatible module manufactured around standard shipping-container proportions. | Common external sizes include approximately 2.44 m wide, 2.59 m high, and 6.06 m or 12.19 m long. | Approximately 2.5–8 metric tonnes for a typical empty or partially fitted unit; completed homes may weigh more. | Flatbed trailer, container chassis, rail wagon, or intermodal transport when the unit complies with handling and securing requirements. | Container chassis or flatbed trailer, twist-lock or engineered restraints, forklift or crane, and corner-casting-compatible lifting gear where applicable. | Confirm structural suitability for lifting, verify load distribution, protect openings and finishes, and secure the unit against longitudinal and lateral movement. | Unbalanced loads, inadequate corner fittings, water ingress, and damage to external cladding or service connections during handling. |
| Panelized Housing Package | Flat wall, floor, roof, or façade panels transported separately and assembled at the construction site. | Individual panels are commonly about 2.4–3.6 m wide and 2.4–12 m long, subject to the building system and road restrictions. | Approximately 0.1–2.0 metric tonnes per panel, with total shipment weight depending on the number of panels and accessories. | Flatbed trailer, curtain-sided trailer, or enclosed trailer for sensitive components. | Flatbed or enclosed trailer, A-frame racks, edge protection, straps, dunnage, and a forklift or crane for unloading. | Panels should be supported at approved points, stacked according to manufacturer instructions, protected from moisture, and restrained without crushing edges. | Panel warping, moisture exposure, abrasion, incorrect stacking, and unloading congestion at a site with limited storage space. |
| Bathroom or Kitchen Pod | Factory-finished service pod containing plumbing, electrical, fixtures, cabinets, or other pre-installed components. | Usually approximately 2.0–3.5 m wide, 2.4–3.2 m high, and 2.5–6.0 m long. | Approximately 1–6 metric tonnes, depending on the level of fit-out and the materials used. | Box trailer, flatbed trailer, or low-loader selected according to the pod’s height, weight, and protection requirements. | Forklift, crane or lifting frame, padded restraints, weatherproof wrapping, and temporary protection for exposed connections. | Keep the pod upright unless specifically designed otherwise, protect fixtures and service outlets, and confirm the lifting method before dispatch. | Internal fixture damage, incorrect orientation, concentrated loads, and insufficient clearance through doorways or corridors during installation. |
| Light-Gauge Steel Modular Unit | Volumetric or panelized module using cold-formed steel framing with factory-installed floors, walls, or roof elements. | Typically about 2.5–4.0 m wide, 3.0–4.2 m high, and 6–15 m long, depending on the structural design. | Approximately 5–25 metric tonnes per completed volumetric module. | Low-loader, extendable trailer, or specialized modular transporter. | Hydraulic trailer, certified lifting beams or slings, crane, temporary bracing, and engineered transport restraints. | Check frame stiffness, lifting points, temporary bracing, center of gravity, and deflection limits before lifting and securing. | Frame distortion, cladding damage, excessive vibration, and uneven support during loading or temporary storage. |
| Timber-Frame Modular Unit | Volumetric or panelized housing module built mainly from engineered timber or conventional timber framing. | Commonly about 2.5–4.0 m wide, 3.0–4.2 m high, and 6–15 m long. | Approximately 4–20 metric tonnes per module, depending on moisture content, finishes, insulation, and installed equipment. | Covered low-loader, flatbed trailer, or extendable trailer with weather protection where needed. | Crane, soft slings or approved lifting beams, protective corner materials, moisture-resistant covers, and engineered restraints. | Control moisture exposure, prevent point loading, maintain ventilation where appropriate, and use lifting points designed for the completed module. | Water damage, racking, local crushing, wind sensitivity, and movement caused by insufficient diagonal or temporary bracing. |
| Concrete Modular Unit | Precast or cast-concrete volumetric module, often used for durable residential, accommodation, or multi-unit construction. | Often approximately 2.5–4.0 m wide, 3.0–4.2 m high, and 6–12 m long. | Approximately 15–50 metric tonnes per module; some units may exceed this range. | Heavy-haul low-loader, modular transporter, or specialized self-propelled modular transporter for very heavy units. | Heavy-duty trailer, hydraulic axle lines where necessary, certified spreader beams, high-capacity crane, and route-specific traffic management. | Obtain axle-load and bridge-capacity approvals, verify lifting inserts, assess ground bearing capacity, and coordinate crane setup. | Restricted routes, weak bridges, soft ground, limited crane capacity, and high mobilization costs are common planning constraints. |
| Foldable or Expandable Modular Unit | Compact transport configuration that unfolds or expands at the destination to create additional usable floor area. | Transport configuration is often approximately 2.5–3.0 m wide, 2.8–3.5 m high, and 6–12 m long; expanded dimensions are larger. | Approximately 2–12 metric tonnes per unit, depending on the folding mechanism and fit-out. | Flatbed trailer, container chassis, or low-loader, depending on the folded dimensions and weight. | Crane or forklift, manufacturer-approved opening tools, temporary supports, level foundation, and securement equipment. | Verify that folding joints are locked for travel, protect hinges and seals, confirm the expansion area is clear, and prepare a level installation platform. | Damage to hinges, seals, wall panels, and utilities can occur if the unit is lifted, secured, or opened incorrectly. |
| Accessory Dwelling or Small Modular Home | Compact complete dwelling transported as one module or as a small number of volumetric sections. | Commonly about 3.0–4.0 m wide, 3.0–4.2 m high, and 6–12 m long. | Approximately 6–20 metric tonnes per complete module. | Low-loader or extendable trailer, selected after confirming the access route and placement method. | Crane, hydraulic trailer, lifting slings or beams, temporary supports, and utility-connection protection. | Conduct a site-access survey, confirm foundation alignment, coordinate crane reach, and protect finished interiors during transport. | Residential streets may have limited turning space, low overhead clearance, parked vehicles, soft verges, or restricted working hours. |
| Multi-Section Modular Building | Several volumetric modules transported separately and joined on-site to form one larger dwelling or multi-unit building. | Each section is commonly about 3.0–4.0 m wide, 3.0–4.2 m high, and 6–15 m long. | Approximately 8–30 metric tonnes per section, with total project weight determined by the number of modules. | Coordinated fleet of low-loaders or extendable trailers, usually delivered in a fixed installation sequence. | Multiple trailers, one or more cranes, lifting accessories, traffic control, temporary weather protection, and site storage equipment. | Use a delivery sequence plan, coordinate crane and crew availability, label modules clearly, and keep foundations ready before dispatch. | Incorrect sequencing, site congestion, weather delays, crane downtime, and misalignment of connection points can disrupt installation. |
Record its length, width, height, weight, center of gravity, and lifting points. Include temporary brackets, roof edges, and protective wrapping. Small differences matter. A six-centimeter error can stop delivery.
Check bridge clearances, road widths, turning areas, steep grades, overhead cables, and construction zones. Inspect narrow lanes and soft shoulders in person. Online maps can miss serious access problems.
Authorities may require oversize-load permits, escorts, delivery-time limits, or temporary traffic controls. Requirements vary by location. Confirm current rules before dispatch.
Equipment should match the unit’s dimensions, weight, and final site conditions. Low-load trailers, steering systems, cranes, and stabilizing supports are common choices. Check axle loads and ground strength.
Use engineered restraints instead of improvised chains. Protect corners, glass, cladding, and finished floors with padded materials. Vibration or tilt sensors may reveal movement during transit.
Photograph connections and clearly mark lifting points. Keep a written record of restraint settings. The loading supervisor should reassess any difference from the drawings.
Strong wind can destabilize tall modules during loading and unloading. Rain may soften the ground beneath heavy equipment. Check the route again after severe weather.
Provide firm ground, clear access, and enough space for cranes or unloading vehicles. Share a scaled site plan with all contractors. Keep emergency contacts in the driver’s document pack.
Panelized systems travel as flat wall, floor, or roof sections. They often need less road space. Careful labels and protected stacking prevent assembly mistakes.
No plan is perfect. An overlooked gate or soft shoulder can still delay placement. Clear communication helps, but the site should remain ready for reassessment.
Transporting modular housing units safely requires a well-organized process that begins with understanding the unit’s size, weight, design, and structural requirements. The best approach to how to transport modular housing units is to evaluate the available routes, identify height and width restrictions, secure the necessary permits, and select delivery equipment suited to the cargo. Before shipment, each unit should be carefully inspected, reinforced where needed, protected against movement and weather, and prepared with clearly marked lifting and connection points.
Transportation methods may include specialized trailers, lifting equipment, or combined solutions, depending on the unit’s dimensions and the destination site. Successful delivery also depends on detailed coordination with site teams, including arrival timing, access preparation, unloading, placement, and final installation. By planning every stage in advance and maintaining clear communication among all parties, modular housing units can be delivered efficiently, positioned accurately, and protected from avoidable damage.

 Shupshy Container