Designing a modular housing project demands more than arranging factory-made boxes on a site. It requires a clear response to residents, climate, budget, transport, and future change. This guide explores seven practical tips for creating homes that are efficient, comfortable, and genuinely adaptable.
Stewart Brand, a respected building researcher and author of How Buildings Learn, offers a useful warning: “All buildings are predictions. All predictions are wrong.” His insight matters when considering how to design a modular housing project. A successful plan should anticipate change, rather than pretend every need is permanent. Room layouts, service zones, structural grids, and connection details should support affordable modifications later. A kitchen may need wider circulation. A young family may eventually require another bedroom. These details influence the module size from the beginning.
The process also depends on direct experience. Visit factories, inspect prototype joints, and speak with installers before approving drawings. Check how modules travel through narrow streets. Test daylight inside a full-scale sample room. Small mistakes become expensive when repeated across fifty homes. This guide will examine site analysis, modular coordination, material selection, logistics, energy performance, resident needs, and long-term maintenance. It will also question common assumptions. Faster construction is not automatically better construction. Standardization can reduce waste, but excessive repetition may create dull or unsuitable homes. Good design balances precision with flexibility, evidence with imagination, and immediate savings with lasting value. Some decisions may remain imperfect. Honest evaluation is part of responsible housing design.
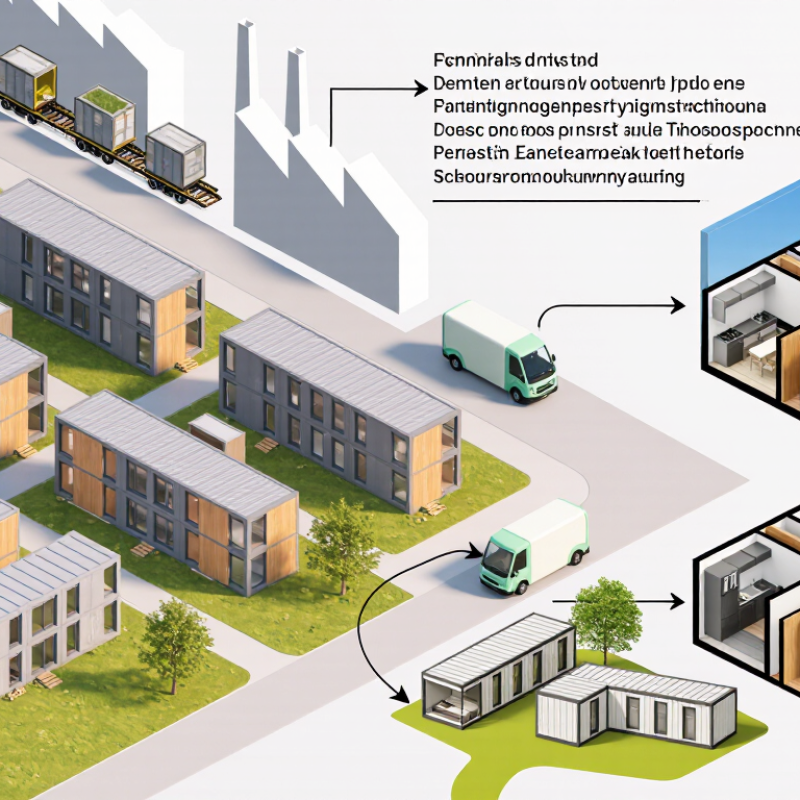
A modular housing project needs a measurable purpose before anyone draws a floor plan. Set delivery, cost, quality, and resident-comfort goals in writing. A useful starting point is the 20–50% faster-delivery benchmark often associated with modular construction. Treat it as a planning range, not a promise. “Faster” needs a baseline. Compare the target schedule with a conventional project of similar size, site, and approval complexity.
Break that goal into stages: design freeze, factory production, site preparation, transport, installation, and inspection. Assign one accountable owner to each stage. Track weekly dates, rework hours, defects, and weather delays. In practice, early site preparation often decides whether factory speed creates real savings. A completed module cannot help if foundations wait three weeks. Keep tolerances visible. Small measurement errors can multiply during connection work. Use documented checklists and independent inspections to protect quality, safety, and long-term performance. Professional judgment matters more than optimistic schedules.
The target should also reflect residents’ needs. Define acceptable room sizes, daylight, ventilation, acoustic comfort, and maintenance access. Invite builders, planners, and future occupants to challenge the assumptions. Some goals will conflict. Speed may pressure design flexibility or local coordination. That is uncomfortable, but useful. Review the benchmark after a pilot phase, then adjust the next project. A slower result may reveal a stronger and more reliable process.
McKinsey reported potential savings of up to 20%, not guaranteed results. Actual savings depend on design repetition, factory capacity, transport, and site conditions.
Include foundations, crane time, connections, transport, and interior finishes. Small omissions can change the total.
Select it before fixing the floor plan. Compare volumetric modules, panels, and hybrid systems against room sizes, spans, and route limits.
Align repeated kitchens and bathrooms, and standardize a few module sizes. Keep flexibility for daylight and access. One shifted plumbing wall can disrupt efficiency.
Confirm finished dimensions, shipping frames, and loaded weight. Bridge clearance, tight turns, axle limits, and local restrictions may affect the route.
Trailers need clear staging space and safe unloading paths. Share delivery order with the installer, and test the plan for rainy conditions.
Set a documented baseline for a comparable conventional building. Track factory and site waste separately, recording each load’s material, weight, and destination.
No. Recycling offcuts does not mean they were never produced. Record reuse, recycling, and prevention separately; damaged panels and packaging can still raise totals.
A successful modular housing project begins with clear goals for schedule, budget, quality, and sustainability. McKinsey’s reported potential for 20–50% faster delivery and up to 20% cost savings can help shape realistic targets, but each project should verify these benchmarks against its location, design, and procurement plan. When considering how to design a modular housing project, compare suitable modular systems and select one that fits the site, building requirements, and available manufacturing capacity.
Next, plan factory production around consistent quality checks and coordinate transportation with site access, delivery timing, and applicable size and weight limits. Prepare foundations and installation areas in step with factory schedules to reduce delays. Finally, track material use and waste throughout production and construction, comparing results with relevant construction-waste data and project targets. These steps can help teams deliver housing more predictably while maintaining quality and reducing avoidable costs and waste.

 Shupshy Container