2026 Best Modular Buildings Can They Be Relocated?

Time:2026-10-14 Author:Amelia
0%

The 2026 market for modular buildings is moving beyond speed and low-cost construction. Buyers now ask a practical question: can modular buildings be relocated after years of use? In many cases, yes, but relocation depends on the building’s design, condition, connections, and original site preparation. A classroom, healthcare unit, or site office may be lifted by crane, transported carefully, and installed elsewhere. However, the process is not as simple as moving a shipping container.

The best modular buildings for relocation usually have reinforced frames, accessible service connections, and removable foundations. Manufacturers may design sections with lifting points, transport dimensions, and documented assembly procedures. These details can reduce damage during disassembly. A qualified engineer should inspect the structure before movement, especially around joints, floors, and roof sections. Utilities also require planning. Water pipes, electrical cables, fire systems, and climate equipment must be disconnected and reinstalled safely.

Real projects often reveal complications. Narrow roads can delay transport. Old modules may warp slightly. That matters. A building that moved once may need repairs before moving again. Buyers should review maintenance records, lifting instructions, warranty terms, and local approval requirements. Product brochures alone are not enough evidence. In my view, relocatability should be measured as a complete lifecycle feature, not a marketing phrase. The strongest 2026 options combine durable construction, clear technical documentation, and practical support from experienced contractors. Even then, relocation is never automatic. Careful assessment remains essential.
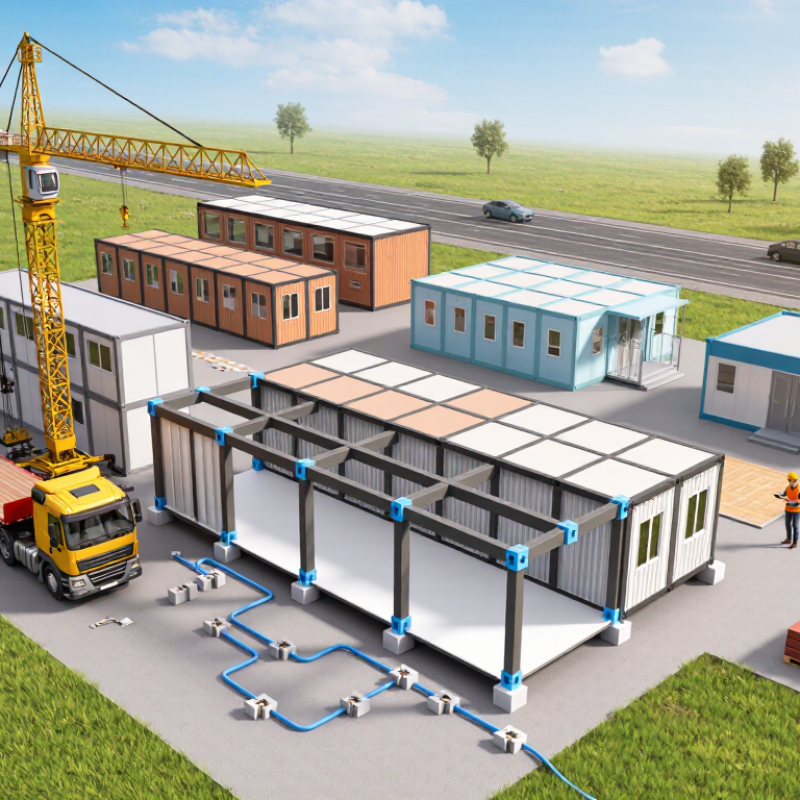
2026 Best Modular Buildings Can They Be Relocated?

What Are Modular Buildings and How Do They Differ from Permanent Structures?

2026 Best Modular Buildings: Can They Be Relocated?

Modular buildings are factory-made sections assembled on-site. Permanent structures are usually built almost entirely at their final location. However, “modular” does not mean temporary. A modular building can sit on a permanent foundation and serve for decades. The real difference is the production method, not the building’s expected lifespan. That distinction matters.

In practice, relocatability depends on design details. Engineers may include lifting points, bolted connections, removable utility lines, and transportable floor systems. A classroom module might be disconnected, lifted by crane, and moved on a flatbed truck. Heavy finishes, fragile services, and concrete foundations make relocation harder. It is possible, but rarely simple. Site access also matters.

Industry data supports growing confidence in this method. McKinsey’s 2019 report, Modular construction: From projects to products, estimates that modular construction can reduce project schedules by 20–50% and costs by up to 20%.

20–50%
reduction in project schedules
20%
potential cost reduction
$12.4B
North American commercial modular sector in 2022

The Modular Building Institute’s 2023 industry report valued the North American commercial modular sector at about 12.4 billion dollars in 2022. These figures show industrial momentum, not guaranteed results. Poor early planning can erase the benefits. Relocation may also damage finishes or require new engineering checks. Modular buildings are therefore best judged by their connections, foundation, and intended life cycle—not by appearance alone.

Which Modular Buildings Are Designed for Relocation in 2026?

In 2026, the best modular buildings for relocation are designed as movable assets, not temporary boxes. They usually use reinforced steel frames, accessible lifting points, and bolted connections. These details allow trained crews to separate, lift, transport, and reinstall sections with less structural stress. Buildings with flexible plumbing, electrical connectors, and detachable stairs are easier to move. A fixed concrete foundation can make relocation difficult. A prepared steel base or reusable ground system is often more practical.

From site assessments, I have found that transport planning matters as much as construction quality. The building must fit available roads, lifting equipment, and the new site’s access conditions. Manufacturers should provide weight data, lifting diagrams, connection records, and installation procedures. Local engineers should inspect foundations and services before reassembly. Relocation is never automatic. Small design omissions can create expensive delays. I have seen a simple utility connection become the biggest obstacle.

Tips: Choose modules with visible lifting points and replaceable joints. Ask whether walls, floors, and roofs are engineered for repeated handling. Confirm the transport route before purchase. Photograph every connection during removal. Keep original plans and inspection records together. Also, leave room for uncertainty. Weather, ground conditions, and crane access can change quickly. A building may be technically relocatable, yet poorly suited to a second move.

2026 Best Modular Buildings: Can They Be Relocated?

Which modular building types are commonly designed for relocation in 2026?

The index reflects common relocation-oriented features such as transportable dimensions, detachable connections, reusable foundations, limited site-built work, and repeated installation potential. It is an indicative planning comparison, not a structural certification or a guarantee that every building in a category can be moved.

How Are Modular Buildings Prepared for Safe Transportation?

2026 Best Modular Buildings: Can They Be Relocated?

Safe relocation begins long before a crane arrives. Engineers review the building’s frame, connection points, weight distribution, and previous movement history. The Modular Building Institute’s 2024 Permanent Modular Construction Annual Report places the North American market above $20 billion, showing the scale of structures now requiring reliable transport planning. However, market growth does not make every building movable. Some are designed for one transfer only.

Preparation includes a measured lifting plan, temporary bracing, protected openings, and clearly marked lifting lugs. Technicians inspect welds, bolts, floors, and service connections before loading. The route survey checks bridge clearances, turning radii, road gradients, overhead cables, and weather exposure. Transport planners also verify axle loads and cargo restraint methods against the Federal Highway Administration’s Cargo Securement Handbook. Small oversights matter. A few centimeters can change a route.

During loading, hydraulic trailers should support approved structural points, not weak floor areas. Shock monitoring can reveal impacts that visual checks miss. Doors, windows, and roof membranes need temporary sealing against rain and road dust. After arrival, crews inspect for frame distortion before reconnecting utilities. The ICC/MBI Standard for Design and Construction of New Modular Structures provides useful guidance, but field conditions still demand judgment. That is the imperfect part. A building may be technically relocatable yet economically unwise to move. Careful records, experienced supervision, and honest condition assessments reduce that risk.

What Factors Affect the Cost and Feasibility of Relocating a Modular Building?

Relocating a modular building is possible, but the cost depends on more than its original purchase price. A small, single-section unit may move with limited preparation. Larger buildings often require disconnection, structural inspection, lifting plans, and specialized transport. Each extra section adds coordination and risk.

The building’s age matters. Steel frames usually tolerate movement better than weakened timber connections, but both need professional inspection. Cracks around windows, floor movement, or water damage can reveal hidden problems. I have seen relocation estimates change after removing interior panels. The structure looked sound from outside. It was not.

Transport distance is another major factor. Narrow roads, low bridges, sharp turns, and overhead cables may require route surveys or temporary adjustments. Cranes, escorts, permits, insurance, and traffic control can quickly increase the budget. Ground conditions at the new site matter too. A prepared foundation, utility connections, drainage, and access for lifting equipment must be ready before delivery.

Weather can disrupt lifting work. Delays cost money. In some cases, rebuilding on the new site is cheaper than moving the complete structure. That choice is not always obvious at the beginning. A detailed condition report, measured route assessment, and itemized quotation provide better evidence than a rough online estimate. Even then, unexpected repairs may remain part of the decision.

2026 Best Modular Buildings: Can They Be Relocated? What Factors Affect the Cost and Feasibility of Relocating a Modular Building?

Planning data for relocating modular buildings in the United States. Costs are indicative 2026 budget ranges in U.S. dollars and vary by region, access, building condition, permits, and site requirements.

Relocation Factor Typical Data Range or Condition Indicative Cost Impact Effect on Feasibility Practical Considerations
Building Size and Number of Modules Small: up to 1,000 sq. ft.; medium: 1,000–3,000 sq. ft.; large: more than 3,000 sq. ft. or multiple modules. $15,000–$40,000 for small buildings; $30,000–$80,000 for medium buildings; $60,000–$150,000+ for large or multi-module buildings. High to Medium Larger buildings usually require more transport permits, lifting equipment, escorts, and site coordination.
Transport Distance Local move: under 50 miles; regional move: 50–250 miles; long-distance move: more than 250 miles. $5–$15 per building mile for many local or regional moves, excluding special permits, escorts, and difficult access. High to Medium Route surveys may identify low bridges, narrow roads, weight limits, steep grades, or utility-line conflicts.
Building Width and Transport Dimensions Standard transport widths are generally easier to handle; widths above approximately 14–16 feet may require additional route controls or specialized hauling. $2,000–$15,000+ for additional permits, escorts, traffic control, or specialized transport arrangements. Medium Oversize loads can restrict travel hours and may require temporary removal of signs, street furniture, or overhead obstructions.
Structural Condition and Connection Design Best candidates have sound frames, accessible lifting points, documented connection details, and limited water or corrosion damage. $5,000–$35,000 for inspections, reinforcement, repairs, disconnection, and reconnection work. High to Low Buildings designed for repeated installation generally relocate more easily than units with extensive site-built additions.
Foundation and Ground Conditions New site may use a permanent foundation, pier system, crawlspace, slab, or engineered supports depending on local codes and soil conditions. $20,000–$80,000+ for foundation construction, grading, drainage, anchoring, and soil-related work. High to Medium Soil testing, frost depth, seismic requirements, flood exposure, and groundwater can materially change the budget.
Cranes and Specialized Lifting Required when modules cannot be placed directly from a transport trailer or when the destination has limited maneuvering space. $5,000–$25,000+ per mobilization, depending on crane capacity, lift radius, setup time, and local access. Medium Crane setup needs stable ground, adequate clearance, a lifting plan, and coordination with transport crews.
Utility Disconnection and Reconnection Includes electrical, water, sewer, gas, fire protection, communications, and HVAC connections. $10,000–$50,000+ depending on service distance, trenching, upgrades, and inspections. High to Medium Long utility runs, outdated equipment, or unavailable public services can increase both cost and approval time.
Permits, Engineering, and Code Compliance May include transport permits, building permits, structural review, accessibility review, energy compliance, and occupancy approval. $5,000–$30,000+ for professional services, permit fees, inspections, and required documentation. Medium The relocated building must generally comply with the requirements applicable at the new site, which may differ from the original jurisdiction.
Site Access and Route Complexity Simple access: paved roads and open placement area; complex access: tight turns, slopes, soft ground, urban streets, or restricted work hours. $5,000–$50,000+ for temporary road improvements, tree trimming, traffic control, escorts, or obstruction removal. High to Low Access is often the deciding factor. A building may be structurally movable but impractical to deliver to the new site.
Interior Contents and Attached Additions Loose contents, porches, decks, garages, site-built corridors, exterior stairs, and landscaping usually need removal or separate handling. $3,000–$25,000+ for packing, dismantling, storage, disposal, and reconstruction. High Reducing weight and removing vulnerable attachments can lower transport risk and simplify lifting operations.
Temporary Storage and Downtime Short-term storage may be needed between disconnection, transport, foundation completion, and final installation. $1,000–$10,000+ per month, excluding security, weather protection, and additional handling. High Long storage periods increase exposure to weather, theft, deterioration, and repeated loading costs.
Estimated Total Relocation Budget Includes transport, lifting, disconnection, foundation, permits, utility work, site preparation, and reinstallation. $40,000–$100,000 for many small moves; $80,000–$200,000 for medium projects; $150,000–$400,000+ for large or complex relocations. Medium Relocation is usually most economical when the building is in good condition, the route is short, and the destination site is already prepared.

Budget note: The ranges above are planning allowances rather than contractor quotations. They exclude land acquisition, financing, major hazardous-material remediation, and unusual environmental or infrastructure work.

Which Regulations and Site Conditions Govern Modular Building Relocation?

Relocating a modular building is not simply a matter of lifting and transporting it. The receiving jurisdiction usually reviews the building under its current adopted code, often the International Building Code. Permits may cover structural safety, fire separation, accessibility, energy use, plumbing, and electrical systems. A previous approval does not guarantee approval at the new site.

The Modular Building Institute’s 2024 industry report shows continued growth in permanent modular construction, while McKinsey reports that modular methods can reduce project schedules by 20–50% in suitable projects. Relocation can protect that time advantage, but site conditions may reverse it. Engineers must check soil bearing capacity, frost depth, seismic design, wind exposure, drainage, and foundation tolerances. Transport agencies may also require route surveys, escort vehicles, bridge checks, and temporary traffic controls. The building may look unchanged. Its risk profile is not.

Tips: Request a code review before transport. Confirm the new site’s zoning and setbacks. Measure every access point, including narrow turns and overhead lines. Inspect lifting points and frame connections. Allow contingency time for weather and permits. Small omissions become expensive. I would also document damage before and after movement; this step is often treated too casually.

FAQS

Can every modular building be relocated safely?

No. Some structures are designed for one move only. Their frames may not tolerate repeated lifting.

What should engineers inspect before relocation?

They should inspect welds, bolts, floors, connection points, and lifting lugs. Previous movement history also matters.

How is the lifting plan prepared?

Engineers calculate weight distribution and approved lifting points. Temporary bracing may protect the frame during lifting.

What should a transport route survey include?

The survey should check bridge clearances, turning radii, gradients, cables, and weather exposure. A few centimeters can change everything.

How should the building be supported during loading?

Hydraulic trailers should support approved structural points. Weak floor areas can deform under concentrated loads.

How are doors, windows, and roof areas protected?

Crews should temporarily seal openings against rain and road dust. Shock monitors can detect impacts that visual checks miss.

What permits may be required at the new site?

Local authorities may review structural safety, fire separation, accessibility, energy systems, plumbing, and electrical work. Previous approval is not enough.

Which site conditions can affect relocation plans?

Engineers should check soil strength, frost depth, seismic risk, wind exposure, drainage, and foundation tolerances. The building may look unchanged, but its risk profile changes.

What should happen after the building arrives?

Crews should inspect the frame for distortion before reconnecting utilities. Damage records should cover both departure and arrival.

Is relocation always financially sensible?

Not necessarily. A building can be technically movable but too costly to transport, permit, repair, or reinstall. That deserves honest review.

Conclusion

Modular buildings are factory-produced structures made from transportable sections, offering faster installation and greater flexibility than conventional permanent construction. Unlike buildings designed to remain on one foundation, many modular units use engineered connections, detachable services, and reinforced frames that allow them to be removed and installed at another location. Therefore, the question “can modular buildings be relocated” depends on their original design, structural condition, size, and intended use. In 2026, relocatable classrooms, offices, accommodation units, healthcare spaces, and temporary facilities are among the most suitable examples.

Before transportation, professionals must disconnect utilities, inspect structural joints, protect openings, and prepare lifting or loading points. Relocation costs are influenced by distance, cranes, escorts, route access, site preparation, foundation requirements, and the need to reconnect electricity, water, drainage, and communications. Feasibility also depends on local planning rules, building codes, transport permits, environmental restrictions, and conditions at both the original and new sites. A successful move requires detailed surveys, qualified contractors, suitable equipment, and careful coordination to ensure the building remains safe and compliant.

Amelia

Amelia

Amelia is a seasoned marketing professional with a wealth of expertise in our company’s core offerings. With an unwavering passion for driving growth and innovation, she plays a pivotal role in shaping our marketing strategies and enhancing brand visibility. A key aspect of her responsibilities......